
Adaptive Use of In-Between Spaces
Innovative Strategies for Repurposing Transitional Urban Areas
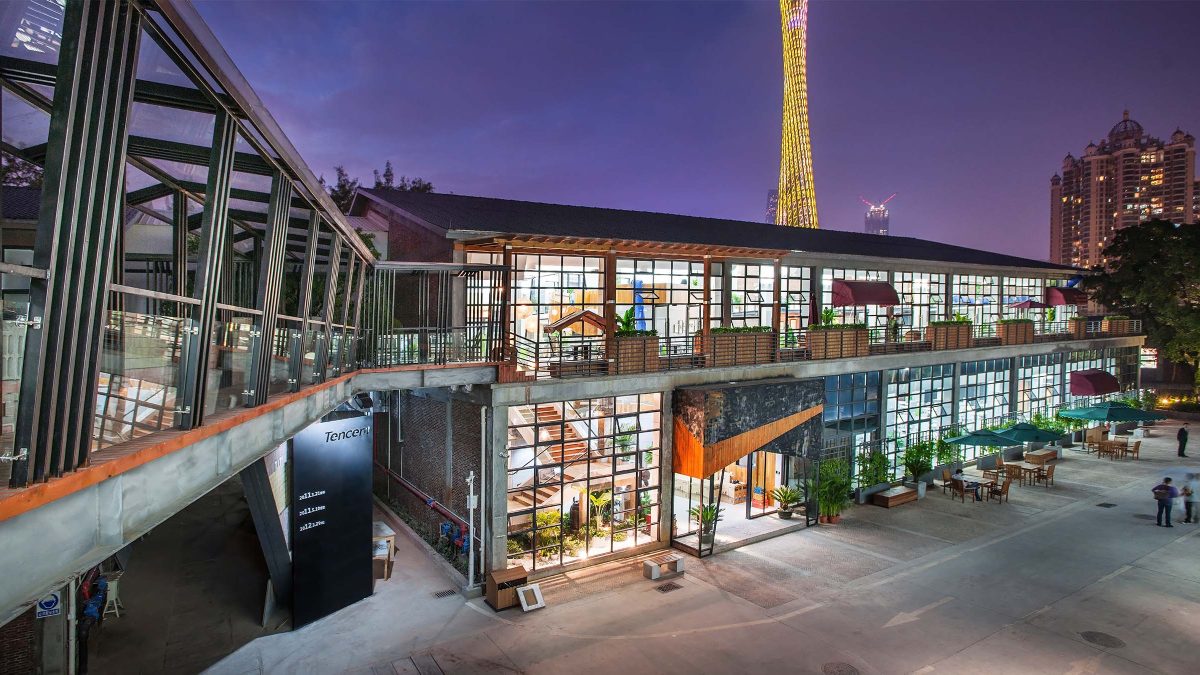
Key Highlights
- Transforming Underutilized Areas: Maximizing the potential of transitional spaces to serve community and organizational needs.
- Multi-functional Design: Integrating diverse functions like community centers, workspaces, and green zones for vibrant urban living.
- Sustainability and Revitalization: Combining preservation with modern innovation to regenerate urban environments while conserving resources.
Understanding Adaptive Use in Transitional Spaces
Adaptive use of in-between spaces is an innovative approach that reimagines transitional or underutilized areas in both urban and organizational contexts. This concept involves redesigning spaces that may initially appear as gaps or overlooked areas—such as alleyways, disused railway corridors, rooftops, vacant lots, or even office "touchdown" zones—and transforming them into vibrant, functional environments. In doing so, communities can maximize the existing built infrastructure, retain historical and cultural integrity, and foster an environment that invites creativity, social interaction, and sustainable practices.
As urban environments evolve with the dynamic needs of communities, adaptive use plays a pivotal role. The concept focuses on integrating new functions into pre-existing spaces without requiring extensive new construction. Whether it is converting a former industrial site into a mixed-use development or repurposing an underutilized office space into a modern co-working environment, adaptive use sets the stage for regeneration that aligns with contemporary social, economic, and environmental priorities.
Key Components of Adaptive Use
The Concept of Transforming Transitional Spaces
In urban design, in-between spaces are typically those areas that fall between clearly defined zones or structures. They might include walkways, courtyards, stairwells, or even spaces beneath flyovers and between high-rise buildings. Historically, these zones have been overlooked or underutilized. However, through adaptive use, such spaces are re-envisioned as catalysts for urban renewal. By repurposing these areas, cities can create community hubs, relaxation zones, public art installments, and temporary event spaces.
Multi-functional and Mixed-Use Development
A significant aspect of adaptive use is its multi-functionality. Instead of confining a space to a single purpose, adaptive reuse encourages mixed-use development where a single space can serve residential, commercial, cultural, and recreational purposes. For example, an abandoned building may be simultaneously transformed into community centers, artist studios, small retail shops, and co-working spaces. This mixed-use approach not only diversifies economic activity but also ensures that the spaces are relevant to a broader community demographic.
Mixed-use developments often encourage continuous use of spaces during both day and night, promoting energy efficiency and reducing urban sprawl. They can also enhance the vibrancy of a neighborhood and prioritize environmental sustainability by repurposing existing areas rather than expanding urban footprints with new constructions.
Sustainability and Historical Preservation
Sustainability plays a crucial role in adaptive use strategies. By reusing existing structures and spatial assets, cities reduce the environmental impact associated with new construction. This process minimizes waste by conserving demolition materials and lowering carbon emissions due to less reliance on new building materials. Furthermore, adaptive reuse often involves maintaining the historical character of a building or area, thereby preserving cultural heritage. Such projects acknowledge the narrative of urban evolution, blending historical significance with modern use.
Moreover, when an adaptive use project involves repurposing historical structures, the community benefits from a renewed sense of identity and continuity. The adaptive process thereby transforms neglected or forgotten landmarks into vibrant community assets.
Adaptive Use in Urban Regeneration
Revitalizing Communities Through Innovative Re-design
The revitalization of urban areas is one of the most acclaimed benefits of adaptive use. Urban environments are constantly evolving; some spaces become redundant as technology, demographics, or economic trends shift. Instead of allowing these transitional spaces to deteriorate into urban decay, adaptive reuse strategies breathe new life into such areas. By transforming them into spaces that serve a renewed purpose, cities can promote social engagement, stimulate local economies, and increase the overall livability of an urban area.
Community engagement is a cornerstone of adaptive use. By involving local residents in the planning and execution of projects, the reimagined spaces can better meet the specific needs of the community. Whether through public art, community gardens, or event spaces, these projects encourage ownership, pride, and increased civic participation.
Examples of Adaptive Use in Action
Adaptive use projects are diverse, reflecting local needs and creative visions. Common examples include:
Repurposing Old Railway Lines
Many cities have successfully converted abandoned rail lines into public paths and parks. This not only repurposes underutilized space but also enhances the health and well-being of residents by providing safe, attractive pathways for walking, cycling, and jogging.
Transforming Vacant Buildings
Abandoned industrial warehouses and outdated structures are often repurposed into multifunctional spaces. These might include community centers, art galleries, co-working spaces, and even residential units. The integration of modern amenities with a historic architectural backbone often results in a unique appeal that attracts diverse user groups.
Utilizing Underused Urban Interstices
Cities have found creative solutions for spaces often overlooked, such as alleyways, underpasses, or small lots. By installing green walls, pop-up markets, or community amphitheaters, these spaces can become focal points for community interaction.
The following table illustrates a side-by-side comparison of common types of in-between spaces, their potential adaptive uses, and observed benefits:
| Type of In-Between Space | Potential Adaptive Use | Observed Benefits |
|---|---|---|
| Old Railway Corridors | Walking and Cycling Trails, Linear Parks | Enhanced physical activity, connectivity, aesthetic renewal |
| Vacant Industrial Buildings | Community Centers, Art Studios, Co-working Spaces | Economic revitalization, cultural preservation, social integration |
| Alleyways and Underpasses | Pop-up Markets, Mini Parks, Public Art Installations | Increased safety, community engagement, local economic support |
| Unused Rooftops | Urban Gardens, Leisure Zones, Event Venues | Green space creation, improved air quality, multi-use functionality |
Innovative Design and Community Engagement Strategies
Design Principles for Adaptive Spaces
Successful adaptive reuse of in-between spaces relies heavily on innovative design principles. Architects, urban planners, and community stakeholders work collaboratively to create flexible environments that can easily evolve over time. Key design principles in such projects include:
- Flexibility and Multi-functionality: These spaces are designed to serve a variety of functions—be it cultural, social, or commercial—allowing different groups to use the space at different times.
- Context Sensitivity: Adaptive projects incorporate the historical context, architectural significance, and cultural value of the existing space, ensuring that modern interventions respect the past.
- Sustainable Practices: Efficient use of resources by maximizing existing assets, integrating green technologies, and utilizing sustainable design materials.
- Community Involvement: Engaging locals in the planning, decision-making, and execution of these projects ensures that the new purpose aligns with community needs and aspirations.
Leveraging Adaptive Use within Organizations
While much of the focus falls on urban environments, adaptive use principles also extend to the workplace and organizational settings. In the modern office, traditional rigid workspace designs are being abandoned in favor of flexible "in-between spaces." These transitional areas—also known as "touchdown" zones—encourage spontaneous interactions and collaborative work outside the confines of assigned cubicles or offices.
The transformation of unused areas within corporate buildings can lead to improved knowledge sharing, increased creativity, and a more dynamic working environment. Organizations are beginning to recognize that fostering casual encounters and collaborative moments can be just as valuable as planned meetings, ultimately supporting innovation and productivity.
Economic and Environmental Benefits
Economic Revitalization through Adaptive Use
One of the most significant advantages of adaptive use is economic revitalization. By repurposing transitional spaces, urban areas can attract businesses, stimulate tourism, and create job opportunities. For instance, a converted old factory that now hosts local artisans and small businesses brings increased foot traffic and revitalizes a previously declining neighborhood.
Furthermore, adaptive use projects often require a combination of public and private investment. This collaboration not only spreads financial risk but also builds a sense of shared purpose between the community and developers. In many cases, what begins as a modest improvement in an underutilized space can evolve into a broader economic regeneration strategy that attracts further investment and infrastructure upgrades.
Environmental Sustainability
From an environmental perspective, adaptive reuse of spaces is inherently sustainable. By avoiding demolition and new construction, adaptive projects significantly cut down on material waste and reduce the overall carbon footprint. The practice embraces the concept of “building with what already exists,” thereby conserving energy, reducing landfill contributions, and promoting greener urban landscapes.
In addition, integrating green elements such as rooftop gardens, vertical plant walls, and solar panels into adaptive projects further enhances their sustainability. These additions not only improve the aesthetic appeal of urban spaces but also contribute to improved air quality, better temperature regulation, and the overall well-being of urban communities.
Strategic Implementation and Future Directions
Planning and Policy Implications
Effective implementation of adaptive use strategies often depends on supportive planning policies and guidelines at the municipal level. City planners and local governments play a key role in identifying areas with potential for adaptive reuse and setting strategic priorities. By creating zoning regulations and incentives that facilitate the repurposing of in-between spaces, municipalities can encourage developers and architects to invest in projects that blend the old with the new.
These policies not only simplify the regulatory process associated with adaptive reuse but also ensure that community feedback is integrated into project designs. Involving stakeholders early on through public consultations and design competitions further solidifies the project’s alignment with the needs and expectations of local populations.
Emerging Trends and Innovative Applications
As urban landscapes continue to change, emerging trends in adaptive use are pushing the boundaries of traditional design. Innovations in modular construction and temporary installations allow for rapid, cost-effective transformations of in-between spaces. For example, mobile work pods, temporary art installations, and pop-up retail spaces are rapidly becoming common sights in revitalized urban districts.
These emerging trends highlight the ongoing evolution of adaptive use concepts. They reflect a wider cultural shift towards valuing flexibility, sustainability, and multifunctionality in urban design. By remaining agile and adaptable, cities can continuously respond to shifting socioeconomic patterns and technological advancements.
Comparative Analysis: Adaptive Reuse vs. Adaptive Use of In-Between Spaces
Interactive Comparison Table
The following table offers a comparative analysis between traditional adaptive reuse and the more expansive concept of adaptive use of in-between spaces:
| Aspect | Adaptive Reuse | Adaptive Use of In-Between Spaces |
|---|---|---|
| Definition | Transforming existing buildings for new purposes while preserving heritage. | Reimagining and repurposing underutilized transitional spaces across urban and organizational settings. |
| Scope | Focuses on historically built structures. | Includes corridors, alleyways, rooftops, and temporary installation areas. |
| Functionality | Often dedicated to a single, new purpose (e.g., converting a warehouse to lofts). | Designed as multi-use and flexible environments offering various simultaneous functions. |
| Sustainability | Retains built structures to minimize waste and conserve resources. | Maximizes existing urban fabric while integrating new sustainable technologies and green spaces. |
| Community Impact | Reactivates historical landmarks for modern community use. | Transforms dormant areas into vibrant hubs for social and cultural interaction. |
Future Perspectives for Adaptive Use
Innovation, Flexibility, and Long-Term Urban Transformation
The future of adaptive use of in-between spaces is promising. As urban populations continue to grow and resource constraints intensify, the need for innovative spatial solutions becomes paramount. Adaptive use is not merely a trend but a necessary component of modern urban planning and organizational strategy.
Future adaptive use strategies are expected to incorporate advanced digital tools, such as data-driven urban planning and real-time monitoring systems, to further optimize the function and performance of these spaces. Additionally, collaborative projects involving governments, private sectors, and community groups will become essential in harnessing the full potential of underutilized urban assets.
Moreover, the rapid advancement in green technologies and smart city initiatives will likely drive the development of adaptive use projects that are both environment-friendly and economically viable in the long term. By continuously iterating on design and functionality, cities can create adaptive spaces that are resilient in the face of change and designed for future adaptability.
References
-
ScienceDirect Article - ScienceDirect
- 12 Cultural Spaces - ArchDaily
- Old Railways Repurposed - Re-thinkingTheFuture
-
Adaptive Reuse Insights - Autodesk
- Urban Design Lab - Adaptive Reuse
Recommended Searches
Last updated March 9, 2025