
Designing a Commercial Zone in a 100m Diameter Tunnel at 30° Latitude on Modified Ceres
A Fusion of Urban Vibrancy and Space Age Engineering
Key Takeaways
- Innovative Multi-Level Design: Maximizing space utilization through vertical zoning tailored to low-gravity conditions.
- Gravity Adaptation: Architectural strategies to counteract the combined effects of low gravity and centrifugal forces.
- Efficient Transportation Systems: Integration of maglev pods and transport corridors to facilitate movement within the expansive tunnel.
Introduction
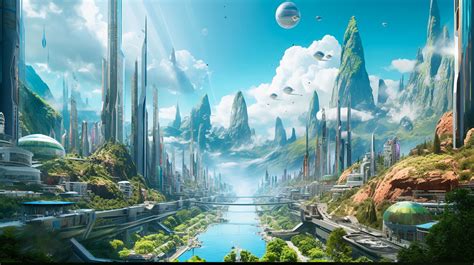
The establishment of a major commercial zone within a 100-meter diameter tunnel at 30° latitude on Modified Ceres represents a pioneering endeavor in space colonization. Drawing inspiration from Tokyo's bustling Shibuya district, this commercial hub combines high-density, low-gravity-friendly architecture with state-of-the-art transportation systems. This comprehensive exploration delves into the architectural design, gravity adaptation techniques, spatial dynamics, and the integration of transportation networks that collectively create a vibrant and functional marketplace in one of the most ambitious space habitats.
Physical Dimensions and Spatial Layout
Tunnel Specifications
The commercial zone occupies a segment of a 100-meter diameter tunnel, offering a cross-sectional area of approximately 7,854 square meters. Situated at 30° latitude, this tunnel is part of Modified Ceres' mid-latitudinal ring system, which boasts a circumference of 2,952 kilometers. The strategic placement ensures optimal visibility and accessibility, making it a central hub for both residents and visitors.
Multi-Level Zoning
To maximize the expansive space, the commercial zone is meticulously divided into three primary levels, each serving distinct functions:
-
Ground Level (Main Concourse)
- Wide Walkways: Expansive pedestrian pathways facilitate high foot traffic, allowing for a seamless flow of visitors.
- Retail Stores: A diverse mix of large department stores and specialized boutiques offer a wide array of goods and services, catering to various consumer needs.
- Service Kiosks: Strategically positioned kiosks provide essentials such as food, beverages, and information, enhancing convenience for shoppers.
-
Upper Levels (Entertainment and Dining)
- Restaurants and Cafes: Open-seating arrangements with panoramic views of the tunnel interior create inviting dining experiences, ranging from casual eateries to fine dining establishments.
- Entertainment Venues: Theaters, arcades, and virtual reality centers leverage the low-gravity environment to offer unique interactive experiences that are both engaging and entertaining.
- Hanging Gardens: Hydroponic green spaces and artificial vegetation provide tranquil environments amidst the bustling activity, promoting relaxation and well-being.
-
Lower Levels (Utilities and Storage)
- Storage Facilities: Dedicated areas ensure seamless operation by housing inventory and supplies necessary for the commercial zone's functionality.
- Maintenance Access: Utility corridors and service pathways facilitate infrastructure upkeep, ensuring the longevity and reliability of the commercial amenities.
Architectural Design Considerations
Designing within a low-gravity environment requires innovative architectural strategies to ensure structural integrity and occupant safety:
- Anchored Structures: Buildings and fixtures are securely anchored to prevent unintended movement, maintaining stability within the tunnel.
- Perpendicular Flooring: Floors are oriented perpendicular to the net gravitational force, ensuring a consistent "down" direction and minimizing disorientation for occupants.
- Terraced Levels: Spiral staircases and terraced designs facilitate movement between levels, adapting to the gravitational gradient and enhancing spatial navigation.
Gravity and Centrifugal Forces
Effective Gravity Calculation
Located at 30° latitude, the commercial zone experiences an effective gravity of approximately 0.504g, a result of Modified Ceres' surface gravity (0.584 m/s²) combined with the centrifugal force from the habitat's rotation. This reduced gravity significantly impacts both structural design and human movement within the space.
The effective gravity is calculated using the formula:
$$ g_{effective} = g_{surface} - \omega^2 \times r \times \cos(\theta) $$
Where:
- gsurface: Surface gravity of Modified Ceres (0.584 m/s²)
- ω: Angular velocity related to the rotation period (41.7 minutes)
- r: Radius from the axis of rotation
- θ: Latitude (30°)
The calculation accounts for the reduction in effective gravity due to the rotational centrifugal force, ensuring occupants experience a stable and manageable gravitational environment.
Impact on Movement and Design
The lower gravity environment influences both physical layout and the human experience within the commercial zone:
- Ease of Movement: Individuals can navigate the space more effortlessly, allowing for expansive walkways and open areas without the constraints of heavy structural loads.
- Transport Systems: The integration of maglev pods and low-gravity transport enhances mobility, catering to the reduced energy required for movement.
- Disorientation Mitigation: Architectural elements such as perpendicular flooring and terraced levels minimize the slight tilt from centrifugal force, ensuring occupants perceive a stable "down" direction.
Commercial Infrastructure and Amenities
Retail and Services
The commercial zone hosts a diverse array of retail and service establishments designed to cater to a wide range of consumer needs:
- Retail Stores: A mix of large department stores and specialized boutiques offers an extensive selection of goods, from fashion and technology to unique Ceres-native products.
- Service Kiosks: Positioned strategically throughout the ground level, these kiosks provide essentials such as food, beverages, and informational services, enhancing convenience for shoppers.
- Modular Units: Retail spaces feature modular, multi-level designs that maximize vertical space utilization, allowing for more merchandise displays within a compact footprint.
Dining and Entertainment
Upper levels of the commercial zone are dedicated to dining and entertainment, tailored to leverage the low-gravity environment:
- Restaurants and Cafes: Offering both casual and fine dining experiences, these establishments utilize panoramic views and open seating arrangements to create inviting and dynamic atmospheres.
- Entertainment Venues: Theaters, arcades, and virtual reality centers provide engaging recreational options, benefiting from reduced gravity to offer unique interactive experiences.
- Hanging Gardens: Hydroponic and artificial green spaces add aesthetic value and promote tranquility, offering a serene contrast to the bustling commercial activities.
Public and Social Spaces
Communal areas within the commercial zone foster social interaction and provide relaxation spots:
- Plazas and Seating Areas: Open plazas equipped with comfortable seating encourage gatherings and leisurely activities, enhancing the community feel.
- Green Spaces: Utilizing hydroponic systems or artificial vegetation, these areas offer a touch of nature, contributing to mental well-being and aesthetic appeal.
- Interactive Installations: Art installations and digital displays add layers of engagement, making the commercial zone not just a shopping area but also a cultural hub.
Transportation and Mobility
Maglev Transport Systems
Central to the commercial zone's design is the integration of maglev (magnetic levitation) transport pods, facilitating rapid and efficient movement along the tunnel's length:
- Central Concourse: A dedicated maglev track runs along the tunnel's center, allowing pods to transport visitors between different sections of the commercial zone swiftly.
- Pod Stations: Strategically placed pod stations enable easy boarding and disembarking, minimizing congestion and ensuring smooth transit flows.
- Energy Efficiency: Maglev pods operate with minimal energy consumption, making them a sustainable choice for high-traffic environments.
Low-Gravity Transport Pods
Complementing the maglev system, low-gravity transport pods provide additional mobility options tailored to the reduced gravitational environment:
- Personal Pods: Designed for individual use, these pods offer private transportation between selected points within the commercial zone.
- Group Pods: Larger pods accommodate families or business groups, ideal for navigating the expansive commercial area together.
- Safety Features: Equipped with advanced safety mechanisms, these pods ensure secure and reliable transport even in varying traffic conditions.
Pedestrian Walkways and Accessibility
Expansive pedestrian walkways are a hallmark of the commercial zone's design, ensuring ease of movement and accessibility for all visitors:
- Wide Aisles: Generous walkway widths accommodate high foot traffic, reducing bottlenecks and enhancing the shopping experience.
- Accessibility: Seamless access for individuals with mobility aids is ensured through ramps and elevators strategically placed for ease of movement across levels.
- Smooth Navigation: Clear signage and intuitive layouts guide occupants effortlessly through the commercial space, enhancing overall accessibility and user experience.
Human Experience and Environmental Considerations
Atmospheric Control and Comfort
Maintaining a comfortable and inviting atmosphere is paramount to ensuring a positive human experience within the commercial zone:
- Air Quality: Advanced environmental systems ensure constant air purification and optimal humidity levels, providing a breathable and pleasant environment.
- Lighting: High-efficiency LED lighting simulates natural daylight patterns, creating an inviting ambiance and regulating circadian rhythms for occupants.
- Temperature Regulation: Precision-controlled climate systems maintain consistent temperatures, enhancing comfort regardless of external conditions.
Acoustic Design
The acoustic environment is carefully managed to balance the lively atmosphere with effective noise control:
- Soundproofing: Materials and structural designs minimize disruptive noises, ensuring a pleasant auditory experience for visitors.
- Ambient Sounds: Soft background music and subtle soundscapes enhance the shopping and dining experience without overwhelming the senses.
- Noise Control Zones: Designated quiet areas provide spaces for relaxation and focused activities, catering to diverse preferences.
Safety and Accessibility
Comprehensive safety protocols and accessibility features are integral to the commercial zone's design:
- Emergency Exits: Clearly marked and strategically located emergency exits ensure swift evacuation in case of emergencies.
- Safety Barriers: Transparent barriers and guardrails prevent accidents, especially in high-traffic areas and near transportation systems.
- Accessible Facilities: Restrooms, information kiosks, and seating areas are designed to be accessible to all individuals, regardless of mobility constraints.
Structural Integrity and Engineering
Material Selection and Construction
Building materials and construction techniques are chosen to withstand the unique stresses of the tunnel environment:
- Reinforced Polymers: Lightweight yet durable materials ensure structural stability while minimizing weight, crucial in a low-gravity setting.
- Modular Construction: Prefabricated modules allow for efficient assembly and flexibility in design, accommodating various commercial needs and facilitating future expansions.
- Stress Management: Structural reinforcements address the centrifugal forces exerted by the rotating habitat, ensuring the tunnel's long-term integrity and safety.
Utility Integration
Seamless integration of utilities is essential for the commercial zone's functionality and operational efficiency:
- Power Supply: Distributed power networks provide reliable electricity to all commercial establishments, supported by backup systems to ensure uninterrupted operation.
- Water and Waste Management: Efficient plumbing and waste recycling systems maintain hygiene and environmental standards within the commercial zone, promoting sustainability.
- HVAC Systems: Advanced heating, ventilation, and air conditioning systems regulate the internal climate, enhancing comfort and air quality for occupants.
Maintenance and Safety Systems
Robust maintenance and safety systems ensure the commercial zone operates smoothly and remains secure:
- Maintenance Corridors: Dedicated pathways allow for easy access to infrastructure components, facilitating timely repairs and upkeep without disrupting commercial activities.
- Automated Monitoring: Sensor networks continuously monitor structural health, promptly addressing any anomalies or potential issues to prevent accidents and maintain safety standards.
- Emergency Protocols: Comprehensive safety plans and trained personnel are in place to manage emergencies effectively, ensuring occupant safety at all times.
Transportation Integration
Connection to Maglev Networks
The commercial zone's design emphasizes seamless integration with Modified Ceres' extensive maglev transportation network:
- Central Maglev Track: Running along the tunnel's center, the maglev track connects the commercial zone to other major hubs within the habitat, facilitating easy access for residents and visitors.
- Pod Stations: Strategically positioned along the commercial zone ensure that boarding and disembarking are smooth and efficient, reducing transit times and congestion.
- Interconnected Corridors: The maglev system links various sections of the commercial zone, enabling rapid movement between retail areas, dining establishments, and entertainment venues.
Low-Gravity Transport Corridors
Complementing the maglev system, low-gravity transport corridors provide additional mobility options within the commercial zone:
- Personal Transport Pods: Designed for individual use, these pods offer private transportation between selected points, enhancing convenience and reducing wait times.
- Group Transport Pods: Larger pods accommodate families or business groups, ideal for navigating the extensive commercial area collectively.
- Safety Mechanisms: Advanced safety features ensure secure and reliable transport, accommodating the unique challenges of a low-gravity environment.
Pedestrian Walkways
Expansive pedestrian walkways are a cornerstone of the commercial zone's design, enhancing accessibility and user experience:
- Wide Walkways: Generous walkway widths accommodate high foot traffic, reducing bottlenecks and ensuring a comfortable flow of movement.
- Accessibility Features: Ramps and elevators are strategically placed to ensure seamless access for individuals with mobility aids, promoting inclusivity.
- Intuitive Layouts: Clear signage and logical spatial arrangements guide occupants effortlessly through the commercial space, enhancing overall navigation and user satisfaction.
Human Experience and Environmental Considerations
Atmospheric Control and Comfort
Ensuring a comfortable and inviting environment is paramount to the commercial zone's design:
- Air Quality: Advanced environmental systems maintain constant air purification and optimal humidity levels, providing a breathable and pleasant atmosphere.
- Lighting: High-efficiency LED lighting simulates natural daylight patterns, creating an inviting ambiance and regulating circadian rhythms for occupants.
- Temperature Regulation: Precision-controlled climate systems maintain consistent temperatures, enhancing comfort regardless of external conditions within the habitat.
Acoustic Design
The acoustic environment is meticulously managed to balance a lively atmosphere with effective noise control:
- Soundproofing: Utilization of materials and structural designs minimizes disruptive noises, ensuring a pleasant auditory experience for visitors.
- Ambient Sounds: Soft background music and subtle soundscapes enhance the shopping and dining experience without overwhelming the senses.
- Noise Control Zones: Designated quiet areas provide spaces for relaxation and focused activities, catering to diverse preferences and fostering a comfortable environment.
Safety and Accessibility
Comprehensive safety protocols and accessibility features are integral to the commercial zone's design:
- Emergency Exits: Clearly marked and strategically located emergency exits ensure swift evacuation in case of emergencies, enhancing overall safety.
- Safety Barriers: Transparent barriers and guardrails prevent accidents, especially in high-traffic areas and near transportation systems, ensuring a secure environment.
- Accessible Facilities: Restrooms, information kiosks, and seating areas are designed to be accessible to all individuals, regardless of mobility constraints, promoting inclusivity and user satisfaction.
Structural Integrity and Engineering
Material Selection and Construction
Building materials and construction techniques are meticulously chosen to withstand the unique stresses of the low-gravity tunnel environment:
- Reinforced Polymers: Lightweight yet durable materials ensure structural stability while minimizing weight, crucial in a low-gravity setting.
- Modular Construction: Prefabricated modules allow for efficient assembly and flexibility in design, accommodating various commercial needs and facilitating future expansions.
- Stress Management: Structural reinforcements address the centrifugal forces exerted by the rotating habitat, ensuring the tunnel's long-term integrity and safety.
Utility Integration
Seamless integration of utilities is essential for the commercial zone's functionality and operational efficiency:
- Power Supply: Distributed power networks provide reliable electricity to all commercial establishments, supported by backup systems to ensure uninterrupted operation.
- Water and Waste Management: Efficient plumbing and waste recycling systems maintain hygiene and environmental standards within the commercial zone, promoting sustainability.
- HVAC Systems: Advanced heating, ventilation, and air conditioning systems regulate the internal climate, enhancing comfort and air quality for occupants.
Maintenance and Safety Systems
Robust maintenance and safety systems ensure the commercial zone operates smoothly and remains secure:
- Maintenance Corridors: Dedicated pathways allow for easy access to infrastructure components, facilitating timely repairs and upkeep without disrupting commercial activities.
- Automated Monitoring: Sensor networks continuously monitor structural health, promptly addressing any anomalies or potential issues to prevent accidents and maintain safety standards.
- Emergency Protocols: Comprehensive safety plans and trained personnel are in place to manage emergencies effectively, ensuring occupant safety at all times.
Human Experience and Social Dynamics
Atmospheric Control and Comfort
Maintaining a comfortable and inviting atmosphere is paramount to ensuring a positive human experience within the commercial zone:
- Air Quality: Advanced environmental systems ensure constant air purification and optimal humidity levels, providing a breathable and pleasant environment.
- Lighting: High-efficiency LED lighting simulates natural daylight patterns, creating an inviting ambiance and regulating circadian rhythms for occupants.
- Temperature Regulation: Precision-controlled climate systems maintain consistent temperatures, enhancing comfort regardless of external conditions within the habitat.
Acoustic Design
The acoustic environment is meticulously managed to balance a lively atmosphere with effective noise control:
- Soundproofing: Utilization of materials and structural designs minimizes disruptive noises, ensuring a pleasant auditory experience for visitors.
- Ambient Sounds: Soft background music and subtle soundscapes enhance the shopping and dining experience without overwhelming the senses.
- Noise Control Zones: Designated quiet areas provide spaces for relaxation and focused activities, catering to diverse preferences and fostering a comfortable environment.
Safety and Accessibility
Comprehensive safety protocols and accessibility features are integral to the commercial zone's design:
- Emergency Exits: Clearly marked and strategically located emergency exits ensure swift evacuation in case of emergencies, enhancing overall safety.
- Safety Barriers: Transparent barriers and guardrails prevent accidents, especially in high-traffic areas and near transportation systems, ensuring a secure environment.
- Accessible Facilities: Restrooms, information kiosks, and seating areas are designed to be accessible to all individuals, regardless of mobility constraints, promoting inclusivity and user satisfaction.
Structural Integrity and Engineering
Material Selection and Construction
Building materials and construction techniques are meticulously chosen to withstand the unique stresses of the low-gravity tunnel environment:
- Reinforced Polymers: Lightweight yet durable materials ensure structural stability while minimizing weight, crucial in a low-gravity setting.
- Modular Construction: Prefabricated modules allow for efficient assembly and flexibility in design, accommodating various commercial needs and facilitating future expansions.
- Stress Management: Structural reinforcements address the centrifugal forces exerted by the rotating habitat, ensuring the tunnel's long-term integrity and safety.
Utility Integration
Seamless integration of utilities is essential for the commercial zone's functionality and operational efficiency:
- Power Supply: Distributed power networks provide reliable electricity to all commercial establishments, supported by backup systems to ensure uninterrupted operation.
- Water and Waste Management: Efficient plumbing and waste recycling systems maintain hygiene and environmental standards within the commercial zone, promoting sustainability.
- HVAC Systems: Advanced heating, ventilation, and air conditioning systems regulate the internal climate, enhancing comfort and air quality for occupants.
Maintenance and Safety Systems
Robust maintenance and safety systems ensure the commercial zone operates smoothly and remains secure:
- Maintenance Corridors: Dedicated pathways allow for easy access to infrastructure components, facilitating timely repairs and upkeep without disrupting commercial activities.
- Automated Monitoring: Sensor networks continuously monitor structural health, promptly addressing any anomalies or potential issues to prevent accidents and maintain safety standards.
- Emergency Protocols: Comprehensive safety plans and trained personnel are in place to manage emergencies effectively, ensuring occupant safety at all times.
Transportation and Mobility
Maglev Transport Systems
Central to the commercial zone's design is the integration of maglev (magnetic levitation) transport pods, facilitating rapid and efficient movement along the tunnel's length:
- Central Concourse: A dedicated maglev track runs along the center of the tunnel, allowing pods to transport visitors between different sections of the commercial zone quickly.
- Pod Stations: Strategically placed pod stations enable easy boarding and disembarking, minimizing congestion and ensuring smooth transit flows.
- Energy Efficiency: Maglev pods operate with minimal energy consumption, making them a sustainable choice for high-traffic environments.
Low-Gravity Transport Pods
Complementing the maglev system, low-gravity transport pods provide additional mobility options:
- Personal Pods: Designed for individual use, these pods offer private transportation between selected points within the commercial zone.
- Group Pods: Larger pods accommodate families or business groups, ideal for navigating the extensive commercial area.
- Safety Features: Equipped with advanced safety mechanisms, these pods ensure secure and reliable transport in the low-gravity environment.
Pedestrian Walkways
Expansive pedestrian walkways are a hallmark of the commercial zone's design:
- Wide Aisles: Generous walkway widths accommodate high foot traffic, reducing bottlenecks and enhancing the shopping experience.
- Accessibility: Ramps and elevators ensure seamless access for individuals with mobility aids, fostering an inclusive environment.
- Smooth Navigation: Clear signage and intuitive layout guides occupants effortlessly through the commercial space, enhancing overall accessibility.
Human Experience and Environmental Considerations
Atmospheric Control and Comfort
Maintaining a comfortable and inviting atmosphere is paramount:
- Air Quality: Advanced environmental systems ensure constant air purification and optimal humidity levels, providing a breathable and pleasant environment.
- Lighting: High-efficiency LED lighting simulates natural daylight patterns, creating an inviting ambiance and regulating circadian rhythms.
- Temperature Regulation: Precision-controlled climate systems maintain consistent temperatures, enhancing comfort regardless of external conditions.
Acoustic Design
The acoustic environment is carefully managed:
- Soundproofing: Materials and structural designs minimize disruptive noises, ensuring a pleasant auditory experience.
- Ambient Sounds: Soft background music and subtle soundscapes enhance the shopping and dining experience without overwhelming the senses.
- Noise Control Zones: Designated quiet areas provide spaces for relaxation and focused activities.
Safety and Accessibility
Safety protocols and accessibility features are integral:
- Emergency Exits: Clearly marked and strategically located for swift evacuation.
- Safety Barriers: Transparent barriers and guardrails prevent accidents in high-traffic areas.
- Accessible Facilities: Restrooms, information kiosks, and seating areas are designed for universal accessibility.
Structural Integrity and Engineering
Material Selection
Selection of materials is critical to ensure durability and safety:
- Reinforced Polymers: Lightweight yet durable, these materials provide the necessary structural stability without adding excessive weight.
- Modular Construction: Prefabricated modules allow for efficient assembly and flexibility in design, enabling quick adaptations to changing commercial needs.
Utility Integration
Integrating utilities seamlessly ensures operational efficiency:
-
Power Supply: Distributed power networks provide reliable electricity, supported by backup systems to prevent outages.
-
Water and Waste Management: Efficient plumbing and waste recycling systems maintain hygiene standards and promote sustainability.
-
HVAC Systems: Advanced heating, ventilation, and air conditioning systems regulate the internal climate, ensuring comfort for all occupants.
Maintenance and Safety Systems
Robust maintenance and safety systems are essential:
- Maintenance Corridors: Dedicated pathways allow for easy access to infrastructure components, facilitating timely repairs and upkeep.
- Automated Monitoring: Sensor networks continuously monitor structural health, promptly addressing any anomalies or potential issues.
- Emergency Protocols: Comprehensive safety plans and trained personnel ensure occupant safety in emergencies.
Conclusion
The commercial zone at 30° latitude within a 100-meter diameter tunnel on Modified Ceres stands as a testament to innovative design and engineering excellence. By meticulously addressing the challenges posed by low gravity and centrifugal forces, the zone offers a dynamic and engaging environment that maximizes spatial efficiency and enhances the human experience. Through its multi-level design, efficient transportation systems, and comprehensive safety measures, this commercial hub not only emulates the vibrancy of Shibuya but also pioneers a new paradigm for extraterrestrial urban centers. As humanity continues to expand into space, such models will be instrumental in shaping the future of colony design, ensuring functionality, resilience, and a high quality of life for all inhabitants.
Last updated January 20, 2025