
Comprehensive Guide to Ultrasonic Examination Equipment
Understanding Non-Destructive Testing for Enhanced Material Integrity
Key Takeaways
- Advanced Detection Capabilities: Ultrasonic Examination Equipment can detect minute internal defects and accurately measure material thickness, ensuring the integrity of various structures.
- Versatility Across Industries: Applicable in aerospace, automotive, energy, and medical fields, this equipment caters to a wide range of materials including metals, polymers, ceramics, and composites.
- Technological Innovations: Emerging trends such as Phased Array Ultrasonic Testing (PAUT), AI integration, and portable systems are enhancing the efficiency and accuracy of inspections.
Introduction to Ultrasonic Examination Equipment
Ultrasonic Examination Equipment plays a pivotal role in non-destructive testing (NDT), allowing for the thorough inspection of materials and structures without causing any damage. By utilizing high-frequency sound waves, typically ranging from 0.1 to 25 MHz, this technology is instrumental in detecting internal flaws, measuring material thickness, and assessing the overall integrity of a wide variety of materials.
Core Components of Ultrasonic Examination Equipment
Transducers
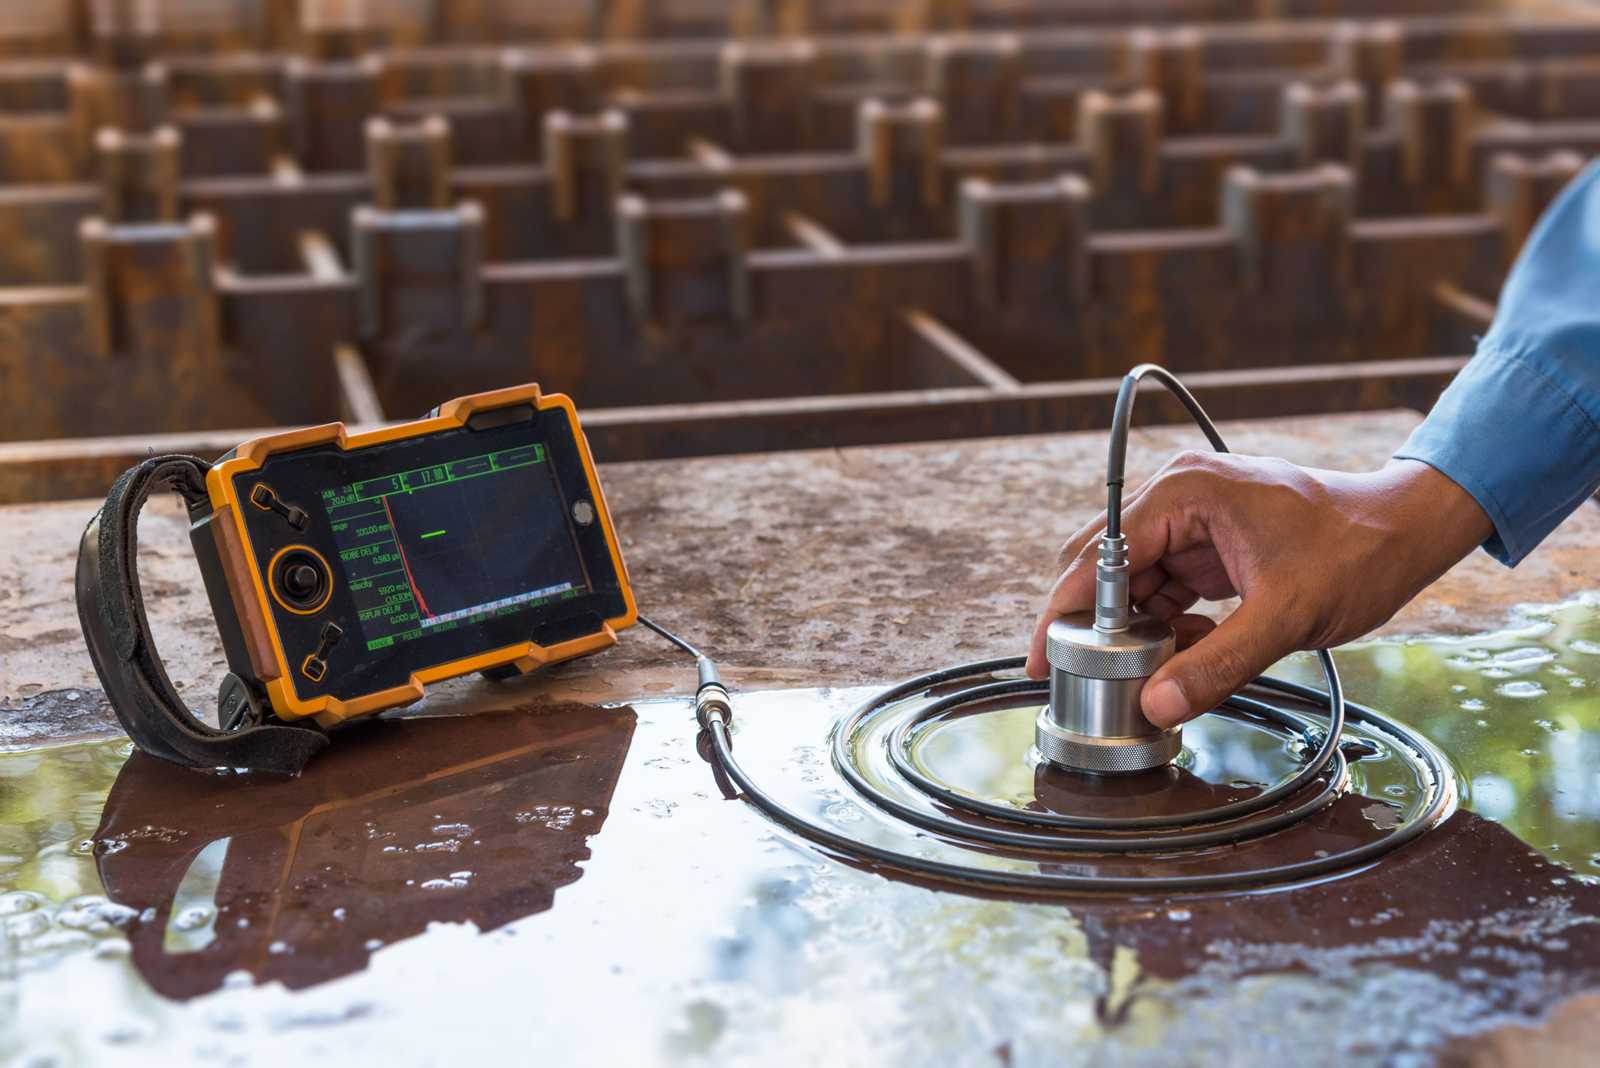
Transducers are the heart of ultrasonic equipment, responsible for converting electrical energy into ultrasonic waves and vice versa. They employ piezoelectric materials such as quartz or lithium sulfate to generate and receive sound waves. There are various types of transducers tailored for specific applications:
Phased Array Transducers
These advanced transducers consist of multiple elements that can be individually controlled to steer and focus the ultrasonic beam electronically. This allows for precise inspection of complex geometries and enhances defect detection capabilities.
Angle Beam Probes
Angle beam probes emit sound waves at specified angles to detect defects in welds and non-parallel surfaces. They are particularly effective in identifying planar defects and are widely used in the inspection of structural components.
Ultrasonic Flaw Detector (UFD)
The UFD serves as the central processing unit, generating ultrasonic pulses and processing the reflected signals from the test material. Modern UFDs are equipped with digital signal processing capabilities, enabling enhanced accuracy and real-time analysis.
Couplants
Couplants, such as gels, oils, or water, facilitate the transmission of ultrasonic energy from the transducer to the test surface. They eliminate air gaps, which can impede sound wave propagation, ensuring effective energy transfer and accurate results.
Display Devices
Display devices visualize the ultrasonic data, typically in formats like A-scans, B-scans, or C-scans. These visual representations help in interpreting the results, identifying flaws, and measuring material properties.
Calibration Blocks
Calibration blocks are used to calibrate ultrasonic equipment, ensuring that measurements are accurate and consistent. They provide a known reference point for the amplitude and time-of-flight of ultrasonic signals.
Modes of Operation
Pulse-Echo Mode
In Pulse-Echo mode, a single transducer both sends and receives ultrasonic pulses. The equipment sends a pulse into the material, and any reflections from internal flaws or material boundaries are captured by the same transducer. This mode is widely used for flaw detection and material thickness measurements.
Through-Transmission Mode
Through-Transmission mode employs separate transmitting and receiving transducers placed on opposite sides of the test material. The presence of flaws or discontinuities is inferred from the attenuation or disruption of the ultrasonic signal as it passes through the material.
Phased Array Ultrasonic Testing (PAUT)
PAUT enhances traditional ultrasonic testing by using multiple transducer elements to create a focused beam. This allows for electronic steering, focusing, and scanning of the ultrasonic beam, providing detailed inspection of complex geometries and improving defect detection accuracy.
Time-of-Flight Diffraction (TOFD)
TOFD utilizes the diffraction of ultrasonic waves at the tips of defects to determine their size and location accurately. This method is highly effective for precise defect characterization and is commonly used in weld inspections.
Key Features and Benefits
Detection of Small Defects
Ultrasonic Examination Equipment excels at identifying even the smallest internal defects in materials. This capability is crucial for ensuring the safety and reliability of components used in critical applications such as aerospace, medical devices, and high-pressure vessels.
Material Thickness Measurement
Accurate measurement of material thickness is essential for monitoring corrosion, erosion, and wear in structures like pipelines, tanks, and pressure vessels. Ultrasonic techniques provide precise thickness measurements, aiding in maintenance and regulatory compliance.
Versatility Across Materials
Ultrasonic Examination Equipment is compatible with a wide range of materials, including metals, polymers, plastics, ceramics, fiberglass, and glass. This versatility makes it a valuable tool across various industries for inspecting diverse materials and components.
Non-Destructive and Environmentally Friendly
As a non-destructive testing method, ultrasonic examination does not alter or damage the test object. Additionally, it is more environmentally friendly compared to traditional methods like hydrostatic testing, which requires significant water consumption and can lead to increased downtime.
Reliable and Quantifiable Data
The equipment provides reliable data on flaw size, location, and material thickness. This information is crucial for making informed decisions regarding maintenance, safety, and quality control.
Technological Advancements
Phased Array Ultrasonic Testing (PAUT)
PAUT represents a significant advancement in ultrasonic testing, offering enhanced beam control and imaging capabilities. By electronically steering and focusing the ultrasonic beam, PAUT allows for more detailed inspections and improved detection of complex defects.
AI Integration
Artificial Intelligence (AI) is increasingly being integrated into ultrasonic examination systems. AI algorithms assist in data analysis, defect recognition, and pattern identification, thereby enhancing the accuracy and efficiency of inspections.
Portable and Wireless Systems
The development of compact, portable, and wireless ultrasonic devices has expanded the reach of ultrasonic testing. These advancements enable field inspections in remote or challenging environments, offering greater flexibility and convenience.
Drone-Based Inspections
Drone technology is being utilized for ultrasonic inspections in inaccessible areas. Drones equipped with ultrasonic sensors can inspect large structures, such as wind turbines and bridges, without the need for manual access, reducing safety risks and increasing inspection coverage.
Enhanced Imaging Technologies
Advancements in imaging technologies have improved the visualization and interpretation of ultrasonic data. High-resolution displays and 3D imaging capabilities provide more detailed and accurate representations of internal defects and material structures.
Applications of Ultrasonic Examination Equipment
Aerospace Industry
In the aerospace sector, ultrasonic examination is critical for inspecting aircraft components such as wings, fuselage, and engines. It detects cracks, delamination, and other defects that could compromise structural integrity and safety.
Energy Sector
Ultrasonic testing is employed in the energy industry to inspect pipelines, storage tanks, and pressure vessels. It ensures the integrity of infrastructure, preventing leaks, and minimizing the risk of catastrophic failures.
Manufacturing and Automotive Industries
Manufacturing processes utilize ultrasonic examination to inspect castings, welds, and components for defects. In the automotive industry, it ensures the quality and durability of parts such as engine blocks, frames, and safety systems.
Medical Field
While distinct from industrial ultrasonic testing, medical ultrasound shares similar principles. It is used for diagnostic imaging, providing insights into internal body structures without invasive procedures.
Corrosion Monitoring
Ultrasonic techniques are instrumental in monitoring corrosion in pipelines and storage tanks. By accurately measuring wall thickness, they help in assessing the extent of corrosion and planning maintenance activities.
Weld Inspection
Ultrasonic examination is essential for inspecting welds in various structures. It detects discontinuities, porosity, and incomplete fusion, ensuring the reliability and strength of welded joints.
Material Characterization
Beyond defect detection, ultrasonic equipment is used to characterize material properties such as acoustic impedance and residual stress. This information is vital for material research and quality control.
Types of Ultrasonic Testing Systems
Immersion Tanks
Immersion tanks involve submerging the test object in a liquid medium, typically water, to facilitate the transmission and reception of ultrasonic waves. This method is ideal for inspecting complex shapes and large components.
Squirter Systems
Squirter systems use a controlled stream of couplant sprayed onto the test surface, eliminating the need for manual application. This enhances testing speed and consistency, especially in automated environments.
Bubbler Systems
Bubbler systems employ a pressurized flow of couplant mixed with air bubbles. The bubbles act as an indicator for the presence of defects, providing visual cues for quick identification during inspections.
Portable Handheld Devices
Portable handheld ultrasonic devices offer flexibility for on-site inspections. They are lightweight and easy to maneuver, making them suitable for fieldwork and inspections in confined spaces.
Ultrasonic Examination Procedures
Preparation
Proper preparation is essential for accurate ultrasonic testing. This includes selecting the appropriate transducer and frequency based on the material and expected defects, cleaning the test surface, and applying the necessary couplant to ensure effective sound wave transmission.
Calibration
Calibration involves using calibration blocks with known defect sizes and material properties. This step ensures that the equipment is providing accurate measurements and that the inspection parameters are correctly set.
Inspection
During the inspection, the ultrasonic equipment is used to scan the test object. The operator interprets the ultrasonic signals to identify and characterize any defects or to measure material thickness. Advanced systems may provide real-time imaging and automated defect recognition.
Data Analysis
Post-inspection data analysis involves reviewing the ultrasonic signals and images to assess the severity and location of any detected defects. This information is crucial for making maintenance decisions and ensuring structural integrity.
Advantages of Ultrasonic Examination Equipment
High Sensitivity and Accuracy
Ultrasonic testing offers high sensitivity to small defects and provides accurate measurements of material properties. This makes it indispensable for applications requiring precise quality control and safety assurance.
Non-Destructive Nature
The non-destructive nature of ultrasonic testing means that components can be inspected without causing any damage, allowing for repeated testing and extended service life of the inspected parts.
Cost-Effective and Time-Efficient
Compared to other testing methods, ultrasonic examination is cost-effective and time-efficient. It reduces the need for extensive disassembly and minimizes downtime, thereby enhancing productivity and reducing inspection costs.
Safety and Environmental Benefits
Ultrasonic testing is safer and more environmentally friendly than methods that require hazardous substances or extensive water usage. It reduces the risks associated with handling and disposal of testing materials.
Challenges and Limitations
Surface Preparation
Effective ultrasonic testing requires proper surface preparation to ensure good coupling between the transducer and the test material. Contaminants, rough surfaces, or irregular geometries can hinder the transmission of sound waves, affecting the accuracy of the inspection.
Operator Skill and Training
The accuracy of ultrasonic inspections heavily relies on the skill and expertise of the operator. Proper training and certification are essential to ensure that inspections are conducted correctly and that data is interpreted accurately.
Material Limitations
Ultrasonic testing is more effective on certain materials than others. Highly attenuative materials or those with coarse grain structures can limit the effectiveness of ultrasonic wave propagation and defect detection.
Equipment Cost
High-quality ultrasonic examination equipment can be costly, especially for advanced systems like PAUT. The initial investment may be a barrier for smaller organizations or for applications requiring less sophisticated inspection methods.
Future Trends in Ultrasonic Examination
Integration with Artificial Intelligence
AI and machine learning are set to revolutionize ultrasonic examination by automating defect detection, enhancing data analysis, and improving overall inspection accuracy. These technologies can analyze vast amounts of data quickly, identifying patterns and anomalies that may be missed by human operators.
Advancements in Phased Array Technology
Continued advancements in phased array technology will further enhance the capabilities of ultrasonic examination equipment. Improved beam steering, focusing, and imaging techniques will allow for even more detailed inspections and better defect characterization.
Portable and Handheld Devices
The demand for portable and handheld ultrasonic devices is increasing, driven by the need for on-site inspections and remote monitoring. Future developments will focus on making these devices more user-friendly, rugged, and capable of delivering high-quality results in various environmental conditions.
Wireless and Remote Inspection Systems
Wireless communication and remote inspection capabilities are becoming more prevalent. These systems enable real-time data transmission and remote control of ultrasonic equipment, facilitating inspections in hazardous or hard-to-reach areas without direct human intervention.
Enhanced Data Management and Visualization
Improvements in data management and visualization tools will allow for better storage, retrieval, and interpretation of inspection data. Advanced software solutions will provide intuitive interfaces and comprehensive reporting features, making it easier to track inspections and maintain quality records.
Case Study: Implementation of UE4 Ultrasonic Examination Equipment
One notable example of advanced ultrasonic examination equipment is the UE4 by Hexagon Digital Wave. Designed for small cylinders used in industries such as beverages and medical oxygen, the UE4 showcases the integration of modern features like enhanced data reliability, user-friendly interfaces, and environmental efficiency. This case study highlights the practical benefits of adopting cutting-edge ultrasonic technology in specialized applications, demonstrating improvements in inspection accuracy, reduced downtime, and lower operational costs.
Ultrasonic Examination Equipment Specifications
| Feature | Description | Benefits |
|---|---|---|
| Frequency Range | 0.1 - 25 MHz | Allows for varying resolution and penetration depth based on application requirements. |
| Transducer Types | Phased Array, Angle Beam, Straight Beam | Provides flexibility in inspecting different materials and complex geometries. |
| Modes of Operation | Pulse-Echo, Through-Transmission, PAUT, TOFD | Covers a wide range of inspection needs, from flaw detection to material characterization. |
| Portability | Portable and Fixed Systems | Enables both field inspections and integration into automated production lines. |
| Data Display | A-Scan, B-Scan, C-Scan, 3D Imaging | Facilitates comprehensive data visualization and accurate defect interpretation. |
| Software Integration | Advanced Imaging, AI Analysis, Data Management | Enhances data analysis capabilities and streamlines inspection processes. |
Best Practices for Ultrasonic Examination
Proper Surface Preparation
Ensuring a clean and smooth surface is crucial for effective ultrasonic testing. Removing contaminants, rust, and scale enhances sound wave transmission and reduces signal attenuation, leading to more accurate results.
Choosing the Right Frequency
Selecting the appropriate ultrasonic frequency is essential for balancing resolution and penetration depth. Higher frequencies offer better resolution but limited penetration, while lower frequencies provide deeper penetration with reduced resolution.
Consistent Couplant Application
Applying a consistent and adequate amount of couplant ensures effective sound wave transmission. Inconsistent application can lead to signal loss and unreliable inspection results.
Regular Calibration
Routine calibration of ultrasonic equipment using standards and calibration blocks ensures measurement accuracy and reliability. It helps in identifying and correcting any deviations in the equipment’s performance.
Operator Training and Certification
Investing in comprehensive training and certification for operators is vital. Skilled operators can effectively handle complex inspections and interpret data accurately, ensuring the quality and safety of the inspection process.
Conclusion
Ultrasonic Examination Equipment is a cornerstone of modern non-destructive testing, offering unparalleled capabilities in defect detection, material characterization, and structural integrity assessment. With advancements in technology such as Phased Array Ultrasonic Testing, AI integration, and portable systems, the efficiency and accuracy of ultrasonic inspections continue to improve, making it an indispensable tool across various industries. Proper implementation, including surface preparation, calibration, and operator training, ensures that the full potential of ultrasonic examination is realized, safeguarding the quality and safety of critical components and structures.
References
Last updated February 6, 2025