
Optimizing Urban Spaces: Fourplex Infill on Corner Lots in North American Suburbs
Transforming Underutilized Land into Vibrant, High-Density Living Environments
Fourplex infill developments on corner lots in typical North American suburbs represent a strategic and increasingly vital approach to urban planning. These developments leverage existing infrastructure and underutilized land to increase housing density, foster walkability, and create more diverse and sustainable communities. Unlike traditional single-family homes, fourplexes house four distinct dwelling units under one roof, whether side-by-side, stacked, or a combination of both. This design maximizes versatility and efficiency on a given parcel of land, making them particularly attractive for urban infill projects.
Key Insights into Fourplex Infill on Corner Lots
- Strategic Location Advantage: Corner lots offer enhanced visibility and dual frontage, making them ideal for fourplexes that benefit from multiple access points and architectural prominence.
- Increased Housing Density: Fourplex infill helps combat urban sprawl by efficiently accommodating more families within established neighborhoods, utilizing existing services and infrastructure.
- Architectural Integration: Modern fourplex designs can blend seamlessly into existing suburban fabric, often resembling large single-family homes or well-designed townhomes, minimizing visual disruption.
Understanding Fourplex Developments
What is a Fourplex?
A fourplex, also known as a quadplex or quadriplex, is a multi-family property designed to house four separate living units within a single structure. This housing type is distinct from duplexes (two units) or triplexes (three units). The units can be arranged in various configurations: side-by-side with shared walls, stacked vertically, or a combination that optimizes space. Fourplexes offer a unique blend of benefits for both investors and tenants. For investors, they provide diversified income streams from four separate units, spreading risk and ensuring a steady cash flow. For tenants, fourplex layouts often offer more space, privacy, and affordability compared to larger apartment complexes, fostering a sense of community among neighbors.
The Appeal of Corner Lots for Fourplexes
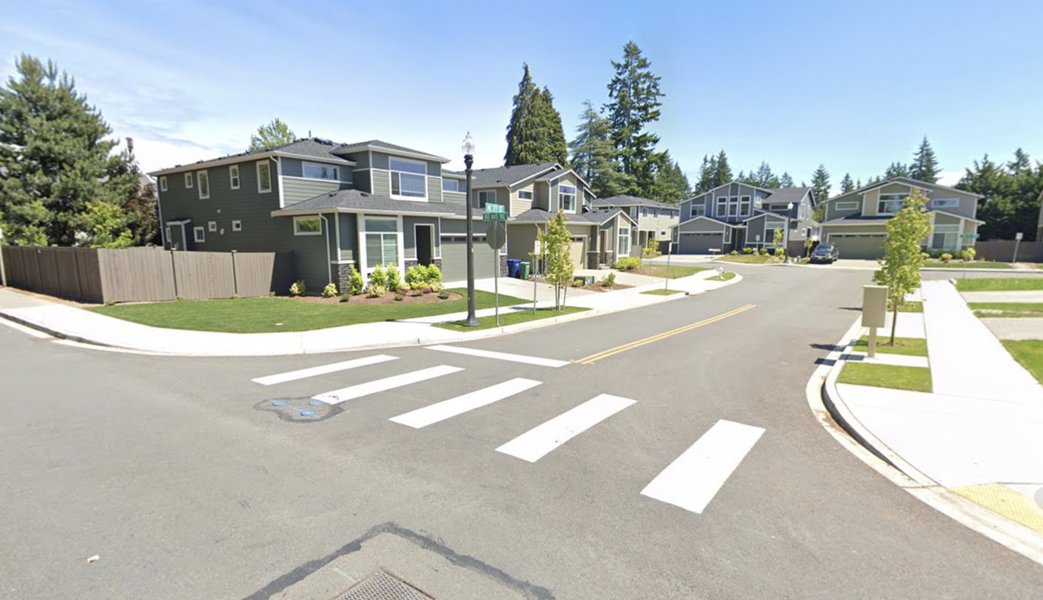
Corner lots are parcels of land situated at the intersection of two streets. Their dual frontage provides several advantages for fourplex developments. They offer increased visibility, allowing for more prominent architectural features and enhanced curb appeal from multiple angles. This dual access can also simplify the design of individual unit entries and parking solutions. Furthermore, corner lots often benefit from enhanced natural light and cross-ventilation due to multiple exposures, contributing to more desirable living spaces.
A fourplex designed to fit cohesively into a residential corner lot.
Urban Infill Strategy: A Sustainable Approach
Defining Urban Infill
Urban infill refers to the development of new construction on vacant or underutilized land within an already built-up urban area, rather than expanding into undeveloped land on the urban periphery (urban sprawl). This strategy is a cornerstone of "smart growth" initiatives, aiming to create healthier, more vibrant, and economically successful communities. By building "in and up" rather than "sprawling out," cities can foster diverse, mixed-use, and walkable neighborhoods, which can reduce reliance on vehicle transportation and decrease environmental impact.
Benefits of Fourplex Infill in Suburban Contexts
Implementing fourplex infill on corner lots in suburban areas addresses several contemporary urban challenges:
- Combating Urban Sprawl: It utilizes existing serviced land, reducing the pressure to develop greenfields and protecting natural habitats.
- Efficient Infrastructure Use: New residents leverage existing roads, water, sewer, and utility lines, avoiding the high costs associated with extending infrastructure to new developments.
- Increased Housing Affordability: By increasing the supply of housing within desirable neighborhoods, infill can contribute to more affordable housing options, especially compared to single-family homes.
- Promoting Walkability and Transit: Denser residential areas make public transit more viable and encourage residents to walk or cycle to local amenities, reducing car dependency and associated emissions.
- Revitalization of Neighborhoods: Developing vacant or underused lots can breathe new life into established communities, improving their aesthetic appeal and economic vitality.
Challenges and Considerations for Infill Development
Despite its numerous benefits, urban infill, particularly with fourplexes, can face challenges. These include navigating complex zoning regulations, addressing neighborhood concerns about density and parking, and managing construction on tight urban sites. Effective infill requires careful planning, community engagement, and innovative architectural solutions to ensure new developments seamlessly integrate into existing urban fabric.
Architectural Design and Layout Considerations
Typical Fourplex Layouts for Corner Lots
Fourplex designs are highly adaptable to various lot sizes and orientations. For corner lots, common layouts maximize both street frontage and internal efficiency:
- Stacked Units: A popular configuration involves two units on the ground floor and two units directly above them. This can create a structure resembling a large single-family home or a traditional townhome, making it visually unobtrusive in suburban settings. Shared or individual entries can be designed to face different streets, leveraging the corner lot's dual frontage.
- Side-by-Side with Shared Walls: Units are arranged horizontally, sharing demising walls. This often results in a longer building footprint, which can be well-suited for a corner lot where the building can wrap around the intersection. Each unit typically has its own entrance.
- Hybrid Models: Some designs combine stacked and side-by-side elements, allowing for creative use of space and accommodating diverse unit sizes (e.g., a mix of 1, 2, or 3-bedroom units).
Integrating Garages and Outdoor Spaces
Many fourplex plans, especially those on corner lots, incorporate private single-car garages for each unit, often accessed from a side street or alley to minimize impact on curb appeal. Rear patios or shared courtyards can provide valuable outdoor space for residents. Designs frequently prioritize open-concept living areas, ample natural light through generous windows, and efficient use of every square inch.

A contemporary fourplex design demonstrating effective use of exterior space.
The Financial and Community Impact
Investment Potential of Fourplexes
Investing in a fourplex, especially on a well-located corner lot, offers significant financial advantages. The diversified income from multiple tenants reduces vacancy risk compared to single-family rentals. These properties often generate strong cash flow, making them a popular choice for real estate investors. Financial models for multifamily development, including fourplexes, help investors underwrite deals, assess profitability, and manage risks effectively.
Social and Environmental Benefits
Beyond financial returns, fourplex infill contributes positively to community development and environmental sustainability:
- Housing Diversity: They provide a wider range of housing options for different demographics, including young professionals, small families, and empty nesters, who may seek a more urban living experience within an established suburban setting.
- Reduced Carbon Footprint: Compact, denser housing units typically have smaller individual footprints, requiring less energy for heating and cooling, and reducing per-capita resource consumption.
- Enhanced Community Vibrancy: Increased density can support local businesses and services, fostering more active and walkable commercial areas.
Visualizing Key Performance Indicators for Fourplex Infill
To further illustrate the multifaceted benefits and considerations of fourplex infill development on corner lots, let's look at a radar chart comparing its performance across several key urban planning and investment metrics. This chart provides a subjective but insightful overview of how this development type stacks up against traditional housing models.
This radar chart visually compares the strengths of fourplex infill on a corner lot against a traditional single-family home. As you can see, the fourplex infill excels in areas like housing density, infrastructure efficiency, walkability enhancement, and investment return, reflecting its role as a key component of modern urban development strategies. While traditional single-family homes may score higher on individual privacy or perceived community integration in some long-established suburban contexts, fourplex infill is designed to address broader urban challenges by offering a balanced approach to growth.
Understanding the "Missing Middle Housing" Concept
Fourplexes are a prime example of "Missing Middle Housing," a range of multi-unit housing types that are house-scale in appearance and fit seamlessly into single-family neighborhoods, yet provide diverse housing options and increase density. This category includes duplexes, triplexes, fourplexes, and multiplexes (up to eight units, often stacked). The term "missing middle" highlights a gap in housing options between single-family homes and large apartment buildings. These types of housing can effectively bridge that gap, offering more attainable housing choices while maintaining a neighborhood's character. Many urban planning frameworks are now encouraging or enabling the development of missing middle housing to address affordability and sustainability goals.
Building a Fourplex: Key Steps and Considerations
For those interested in developing a fourplex on a corner lot, several critical steps and considerations are involved:
| Phase | Key Considerations and Steps | Relevant Details |
|---|---|---|
| 1. Site Selection & Due Diligence | Identify suitable corner lots with appropriate zoning. Analyze local regulations for multi-family dwellings and infill potential. Assess proximity to amenities, public transit, and community services. | Corner lots offer dual frontage and visibility. Verify zoning permits fourplexes (e.g., R-2, R-3, or specific infill overlays). Research property history and environmental concerns. |
| 2. Financial Feasibility & Funding | Develop a comprehensive financial model to project costs, revenues, and profitability. Secure financing (e.g., construction loans, investor equity). | Utilize multifamily development models to analyze cash flow, internal rate of return (IRR), and equity multiples. Account for land acquisition, construction, permitting, and operating costs. |
| 3. Architectural Design & Planning | Engage architects specializing in multi-family and infill design. Create floor plans that optimize space, natural light, and privacy for each unit. Integrate sustainable design principles. | Consider "stacked" or "side-by-side" configurations. Design for efficient layouts, adequate parking (private garages are a plus), and attractive curb appeal to blend with existing homes. |
| 4. Permitting & Regulatory Compliance | Navigate local building codes, zoning ordinances, and permitting processes. Address fire safety, accessibility (ADA compliance), and utility connections. | Submit detailed construction documents (architectural, structural, electrical, plumbing, mechanical plans). Be prepared for design review processes, especially in infill zones. |
| 5. Construction & Project Management | Select a qualified contractor experienced in multi-family construction. Oversee construction phases, ensuring adherence to plans, budget, and timeline. | Implement robust project management to mitigate risks and ensure quality. Consider prefabricated components for efficiency, as seen in some urban infill projects. |
| 6. Marketing & Leasing/Sales | Develop a marketing strategy for the units. Find suitable tenants or buyers. | Highlight the benefits of urban infill living, such as walkability, proximity to amenities, and modern design. |
A Deeper Look: Multifamily Development Models
Understanding the financial viability of a fourplex infill development is crucial. Below is a video that offers a comprehensive walkthrough of a multifamily development model. While it focuses on larger apartment complexes, the principles and methodologies for underwriting, assessing land value, and calculating returns are directly applicable to fourplex projects. This resource provides invaluable insights into the financial planning and analysis required for successful multi-unit residential developments, including those on corner lots in suburban infill contexts.
This video provides a deep dive into multifamily development models, essential for understanding the financial aspects of fourplex projects.
This video highlights how comprehensive financial models can be used to forecast profitability, analyze different scenarios, and make informed decisions throughout the development process. For a fourplex on a corner lot, specific line items related to smaller scale construction, dual access, and potentially higher per-unit land costs (due to desirable location) would be carefully accounted for in such a model.
Frequently Asked Questions (FAQ)
What is the primary benefit of building a fourplex on a corner lot?
How do fourplexes contribute to "missing middle housing"?
Are fourplexes suitable for all suburban areas?
What are common challenges in fourplex infill development?
Can a fourplex have a garage for each unit?
Conclusion: A Vision for Denser, More Connected Suburbs
Fourplex infill developments on corner lots represent a pragmatic and forward-thinking solution to contemporary housing challenges in North American suburbs. By strategically redeveloping underutilized land, these projects not only increase housing density and diversify housing options but also promote walkability, reduce environmental impact, and make efficient use of existing infrastructure. While requiring careful planning and design to integrate seamlessly into existing communities, fourplexes offer a compelling pathway towards creating more vibrant, sustainable, and economically resilient suburban environments. As urban areas continue to grow, embracing such intelligent infill strategies will be crucial for building the connected communities of the future.
Recommended Further Exploration
- Explore the impact of local zoning regulations on multi-family housing development.
- Investigate the broader community benefits of "missing middle housing" initiatives.
- Delve into sustainable design principles for urban infill projects.
- Understand advanced financial modeling techniques for small-scale multi-family real estate investments.