
From Grand Terminus to Artistic Temple: The Architects Behind Gare d'Orsay's Remarkable Metamorphosis
Unveiling the visionaries who shaped one of Paris's most iconic architectural transformations.
The Gare d'Orsay, now globally celebrated as the Musée d'Orsay, stands as a magnificent testament to architectural ingenuity and adaptive reuse. Its journey from a bustling railway station to a world-class museum involved distinct phases of design and transformation, each spearheaded by visionary architects. This exploration delves into the key figures who first conceived the grand terminus and those who later reimagined its vast spaces to house priceless art.
Key Architectural Milestones
- Original Beaux-Arts Grandeur: The Gare d'Orsay was initially designed by Victor Laloux, with contributions from Lucien Magne and Émile Bénard, opening in 1900 as a modern marvel of its time.
- Visionary Museum Conversion: The transformation into the Musée d'Orsay in the 1980s was led by the architectural firm ACT Architecture (Renaud Bardon, Pierre Colboc, and Jean-Paul Philippon) for the structural conversion.
- Innovative Interior Design: Italian architect Gae Aulenti masterfully orchestrated the museum's interior spaces, blending the industrial heritage with the needs of a modern art institution.
The Birth of a Parisian Landmark: Architects of the Gare d'Orsay (1900)
Constructed between 1898 and 1900 for the Compagnie des Chemins de Fer de Paris à Orléans, the Gare d'Orsay was designed to be the Parisian terminus for southwestern France, coinciding with the Exposition Universelle of 1900. It was built on the site of the former Palais d'Orsay, which had been destroyed by fire during the Paris Commune in 1871.
Victor Laloux: The Mastermind
A Beaux-Arts Visionary
The primary architect responsible for the Gare d'Orsay was Victor Laloux (1850-1937). A distinguished French architect and a winner of the prestigious Grand Prix de Rome, Laloux was a prominent figure in the Beaux-Arts architectural movement. His design for the Gare d'Orsay was revolutionary for its time. He ingeniously concealed the station's modern iron and glass structure—including a vast, barrel-vaulted train shed—behind an ornate limestone façade. This approach ensured the building harmonized aesthetically with the elegant surroundings of the Quai d'Orsay, including the Louvre and the Palais de la Légion d'Honneur, rather than presenting a starkly industrial face to the city.
Laloux’s design incorporated cutting-edge technology for the era, such as electric traction for trains (a novelty), luggage ramps, and elevators. The complex also included a luxurious 400-room hotel, the Hôtel d'Orsay, seamlessly integrated into the station's structure. The interior was equally grand, showcasing opulent detailing and a sense of monumental scale, characteristic of the Beaux-Arts style.
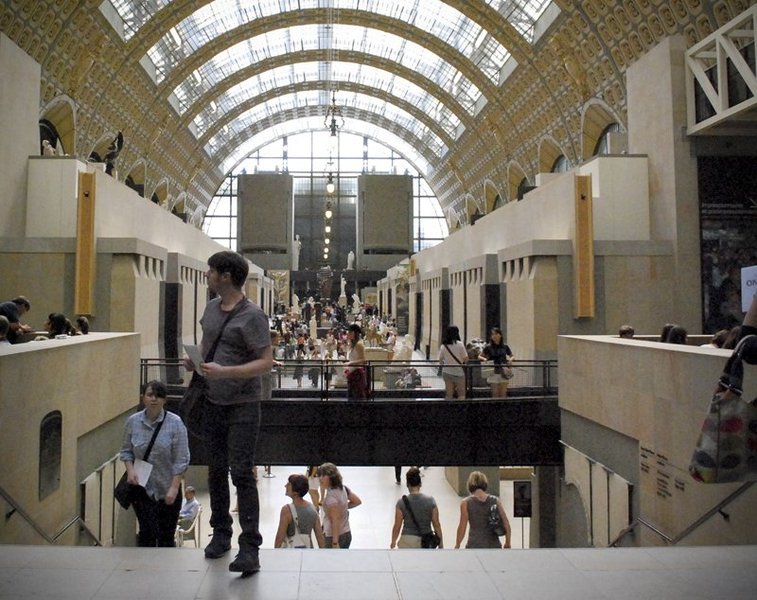
The magnificent vaulted interior of the Musée d'Orsay, originally the train shed of the Gare d'Orsay, showcasing Laloux's grand scale.
Collaborating Architects
While Victor Laloux was the lead architect, he collaborated with Lucien Magne and Émile Bénard. These architects contributed to the overall planning and execution of the station, ensuring that the ambitious project met both its functional requirements as a major railway hub and its aesthetic aspirations as a Parisian landmark. Their collective effort resulted in a structure celebrated for its innovative blend of industry and art.
Rebirth as a Temple of Art: Architects of the Musée d'Orsay Conversion (1980-1986)
By 1939, the Gare d'Orsay's short platforms had become unsuitable for the longer, modern trains. The station gradually fell into disuse for long-distance services, serving mainly suburban trains before closing altogether as a railway terminus. For decades, the magnificent building faced an uncertain future, even the threat of demolition in the 1960s. However, its architectural significance was eventually recognized, and it was listed as a historical monument in 1973. In 1977, the French government made the visionary decision to transform the disused station into a museum dedicated to the art of the second half of the 19th century and the early 20th century (1848-1914).
ACT Architecture: The Structural Transformation
Respecting the Past, Building the Future
A design competition was launched in 1978 for the station's conversion. The winning team was the French architectural group ACT Architecture, comprising Renaud Bardon, Pierre Colboc, and Jean-Paul Philippon. Their primary challenge was to adapt the colossal industrial space into functional, inviting galleries while preserving and respecting Victor Laloux's original architectural masterpiece. They were responsible for the overall structural conversion, which involved creating over 20,000 square meters (approximately 200,000 square feet) of new floor space across four main levels within the existing shell. Their work involved sensitively inserting new structures within the grand nave and repurposing various parts of the station and hotel complex into exhibition areas, an auditorium, a restaurant, and other museum facilities.

The iconic facade of the Musée d'Orsay, formerly Gare d'Orsay, a testament to Victor Laloux's design and its successful preservation.
Gae Aulenti: The Interior Visionary
Crafting the Museum Experience
While ACT Architecture handled the building's structural metamorphosis, the crucial task of designing the museum's interior spaces, exhibition layout, decoration, furniture, and lighting was entrusted to the renowned Italian architect and designer Gae Aulenti (1927-2012). Appointed in 1981, Aulenti was celebrated for her distinctive approach to museum design and adaptive reuse projects. She faced the immense challenge of creating an intimate and conducive environment for viewing art within the monumental scale of the former train shed.
Aulenti's design for the Musée d'Orsay is characterized by its bold yet respectful intervention. She created a series of galleries and pathways on three main levels beneath the magnificent barrel-vaulted atrium. She famously used stone (often a distinctive beige limestone) to construct internal structures and pathways, creating a "promenade" for visitors. Her design sought a "contrast rather than compromise" with Laloux's original architecture, allowing both the historical structure and the new museum elements to retain their distinct identities while coexisting harmoniously. She masterfully integrated the station's iconic features, such as the enormous clocks, into the museum's design, turning them into focal points. Her innovative use of natural and artificial lighting was also crucial in highlighting the artworks and shaping the visitor experience. The Musée d'Orsay officially opened its doors in December 1986, quickly becoming one of Paris's most beloved cultural institutions.
This video provides insights into how the Gare d'Orsay, an amazing train station designed by architect Victor Laloux for the 1900 Universal Exhibition, was transformed into the Musée d'Orsay. It highlights the architectural journey and the vision behind preserving this historic structure.
Architectural Contributions: A Comparative Overview
The transformation of the Gare d'Orsay into the Musée d'Orsay involved diverse architectural philosophies and challenges. The following chart offers a qualitative comparison of the primary architects' contributions based on key design aspects relevant to their respective roles.
This chart illustrates how Victor Laloux excelled in creating a monumental and innovative station for his time. ACT Architecture focused on the structural adaptation and preservation of this legacy. Gae Aulenti brought her unique vision to craft functional and aesthetically compelling interior museum spaces, ensuring a harmonious dialogue between the historic shell and its new cultural purpose.
Mapping the Architectural Journey
The history of the Gare d'Orsay and its transformation into the Musée d'Orsay is a story of successive architectural visions. The mindmap below illustrates the key phases and the principal architects involved in shaping this iconic Parisian landmark.
Architectural Journey"] id1["Original Gare d'Orsay (1898-1900)"] id1a["Victor Laloux (Lead Architect)"] id1a1["Beaux-Arts Style"] id1a2["Innovative Station Design"] id1a3["Ornate Facade & Grand Interiors"] id1b["Lucien Magne (Collaborator)"] id1c["Émile Bénard (Collaborator)"] id2["Musée d'Orsay Conversion (1980-1986)"] id2a["Structural Transformation"] id2a1["ACT Architecture"] id2a1i["Renaud Bardon"] id2a1ii["Pierre Colboc"] id2a1iii["Jean-Paul Philippon"] id2a2["Creation of Exhibition Spaces"] id2a3["Preservation of Original Structure"] id2b["Interior Design & Layout"] id2b1["Gae Aulenti"] id2b1i["Museum Pathways & Galleries"] id2b1ii["Integration of Historic Elements"] id2b1iii["Lighting Design"]
This visual representation helps to contextualize the different architectural contributions across the two main eras of the building's existence, highlighting the collaborative efforts and distinct roles played by each key figure.
Summary of Key Architects and Their Roles
The following table provides a concise summary of the architects involved in the Gare d'Orsay's original design and its subsequent conversion into the Musée d'Orsay.
| Phase | Architect(s) / Firm | Primary Role | Key Contributions |
|---|---|---|---|
| Original Gare d'Orsay (1898-1900) | Victor Laloux | Lead Architect | Beaux-Arts design, innovative station features (iron & glass hall, electric traction), ornate stone facade, grand interior spaces, integration of Hôtel d'Orsay. |
| Original Gare d'Orsay (1898-1900) | Lucien Magne, Émile Bénard | Consulting/Collaborating Architects | Contributed to overall planning and design of the station alongside Laloux. |
| Museum Conversion (1980-1986) | ACT Architecture (Renaud Bardon, Pierre Colboc, Jean-Paul Philippon) | Architectural Conversion | Overall structural adaptation of the station into a museum, creation of new floor space (approx. 20,000 m² across four floors), preservation of Laloux's original architecture. |
| Museum Conversion (1980-1986) | Gae Aulenti | Interior Design | Design of museum galleries, internal arrangement, decoration, furniture, and fittings; creation of exhibition pathways; distinctive use of stone and lighting; integration of historic station elements. |
The Continuing Evolution
The Musée d'Orsay is not a static entity. It continues to evolve to meet contemporary needs. Plans have been announced for a significant expansion by 2026, partly funded by a major donation. This expansion aims to increase exhibition space within the existing museum and establish new research and education centers in a nearby 17th-century building, further cementing its role as a leading cultural institution.
Frequently Asked Questions (FAQ)
What was the original architectural style of the Gare d'Orsay?
Why was the Gare d'Orsay converted into a museum?
What is Gae Aulenti's most notable contribution to the Musée d'Orsay?
Who were the members of ACT Architecture involved in the museum conversion?
Conclusion
The Gare d'Orsay's transformation into the Musée d'Orsay is a remarkable story of architectural foresight and adaptation. From Victor Laloux's original Beaux-Arts masterpiece, designed for the age of steam and electricity, to the sensitive and ingenious conversion by ACT Architecture and Gae Aulenti, the building has twice been a symbol of innovation. The architects involved at each stage demonstrated a profound understanding of space, function, and aesthetics, ensuring that this Parisian icon would not only survive but thrive, transitioning from a gateway for travelers to a sanctuary for art lovers worldwide. Their collective vision has gifted Paris, and the world, with a museum that is as much a work of art as the collections it houses.
Recommended Further Exploration
- What were the defining characteristics of Victor Laloux's Beaux-Arts design for the Gare d'Orsay?
- How did Gae Aulenti overcome the challenges of converting an industrial space into museum galleries?
- How does the Musée d'Orsay's conversion compare to other major industrial-to-cultural adaptive reuse projects?
- What impact did the 1900 Exposition Universelle have on the architectural landscape of Paris, including the Gare d'Orsay?
Referenced Search Results
 buttes-chaumont.blogspot.com