
Goettsch Partners in Poland: Shaping Warsaw's Skyline
A Deep Dive into the Mennica Legacy Tower and Its Impact
Key Takeaways
- Mennica Legacy Tower marks Goettsch Partners' premier project in Poland, influencing Warsaw's architectural landscape.
- The complex emphasizes sustainability, achieving notable environmental certifications and integrating public spaces.
- Strategic location and state-of-the-art amenities position the tower as a Class A office hub, attracting prominent tenants.
Introduction to Goettsch Partners' Endeavor in Poland
Goettsch Partners, a distinguished architecture firm originating from Chicago, has made a significant footprint in Poland's architectural sphere through the development of the Mennica Legacy Tower in Warsaw. This project not only represents the firm's first completed venture in the country but also stands as a testament to their commitment to blending innovative design with functional excellence.
Project Overview: Mennica Legacy Tower
Location and Composition
Strategically positioned in Warsaw's Central Business District, the Mennica Legacy Tower occupies the intersection of Prosta and Żelazna Streets. The development comprises two distinct buildings: a towering 35-story structure on the southeast side and a more modest 10-story building on the west side, collectively spanning an expansive 115,000 square meters.
Architectural Design and Features
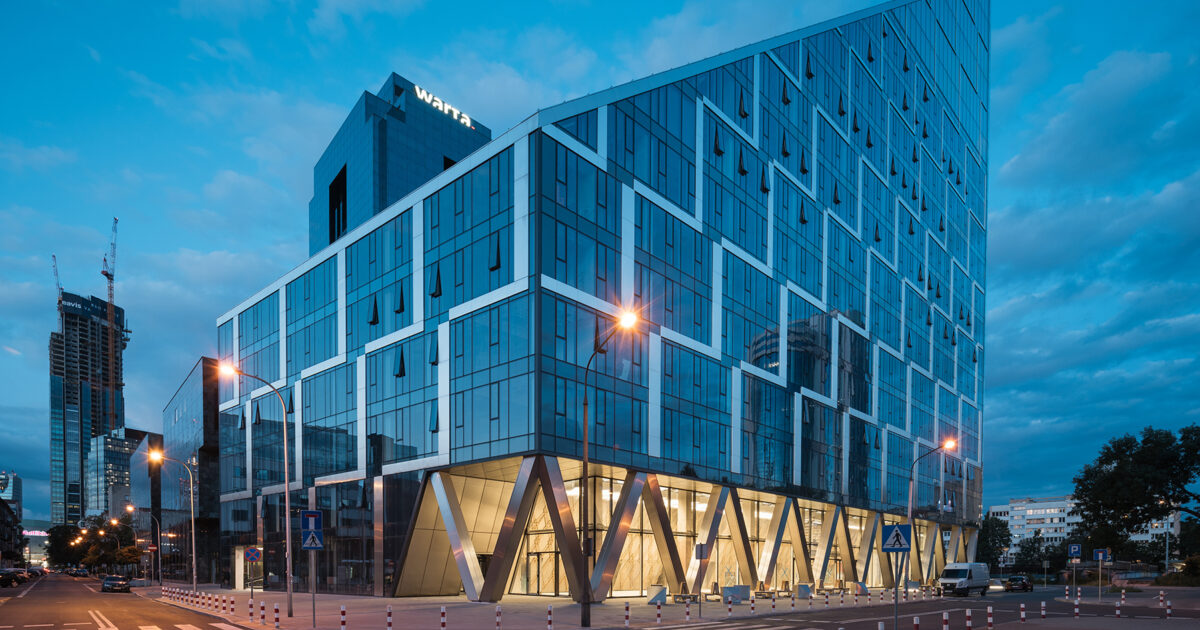
The Mennica Legacy Tower is a blend of modern aesthetics and functional design. The 35-story main tower is complemented by the 10-story secondary building, both designed to offer Class A office spaces. Key architectural highlights include:
- Facade Design: The buildings feature subtle curvatures and a kaleidoscopic façade that interact dynamically with natural light, creating an ever-changing appearance throughout the day.
- Landscaped Urban Plaza: A large, landscaped plaza serves as a communal area, fostering a sense of community and providing a green respite in the urban environment.
- Pedestrian Pathways: Thoughtfully designed pedestrian paths connect the two buildings, enhancing accessibility and encouraging foot traffic within the complex.
- Amenities: The complex is equipped with modern amenities, including a conference center, fitness center, and ground-level retail spaces, catering to the diverse needs of its occupants.
Sustainability and Environmental Impact
Commitment to sustainability is a cornerstone of the Mennica Legacy Tower's design. The project has achieved several environmental milestones:
- BREEAM Outstanding Rating: It is the first skyscraper in Poland to attain the BREEAM Outstanding rating, reflecting its superior environmental performance.
- Green Design Recognition: In 2016, the project was honored with the Best Green Design award, underscoring its dedication to eco-friendly architecture.
- Public Outdoor Spaces: Approximately 60% of the development is dedicated to public outdoor spaces, promoting sustainability and enhancing the quality of urban life.
Technological Integration
Embracing cutting-edge technology, the Mennica Legacy Tower incorporates advanced systems to enhance energy efficiency and occupant comfort:
- Smart Building Systems: Integrated building management systems optimize energy consumption, lighting, and HVAC operations.
- Daylight Optimization: The design ensures ample daylight penetration, reducing the need for artificial lighting and creating a healthier work environment.
- Innovative Materials: Use of sustainable and high-performance materials contributes to the building's longevity and environmental credentials.
Strategic Significance in Warsaw's Urban Landscape
Architectural Landmark
The Mennica Legacy Tower stands as a prominent feature in Warsaw's skyline, characterized by its dynamic profile and modern design. The tower's rounded corners and sculpted top not only enhance its aesthetic appeal but also ensure that it harmoniously integrates with the surrounding architectural fabric.
Economic Impact and Tenant Attraction
As a Class A office development, the Mennica Legacy Tower attracts high-profile tenants, contributing to Warsaw's status as a burgeoning business hub. Notable tenants include:
- mBank: A leading financial institution, mBank utilizes the space for its corporate offices, benefiting from the building's state-of-the-art facilities.
- WeWork: Providing flexible coworking spaces, WeWork caters to startups and freelancers, fostering a dynamic and innovative work environment.
Community Integration
The project's emphasis on public spaces and pedestrian connectivity fosters a strong sense of community. The landscaped plazas and pathways encourage interaction among occupants and the public, making the complex a vibrant social hub within the city.
Design Excellence and Architectural Innovation
Inspiration and Conceptualization
Goettsch Partners drew inspiration from Warsaw's rich architectural heritage and the necessity for modern, sustainable office spaces. The design philosophy centered on creating a harmonious blend of form and function, ensuring that the buildings not only serve their practical purposes but also contribute aesthetically to the city's landscape.
Facade and Structural Design
Facade Innovation
The facade of the Mennica Legacy Tower is a marvel of contemporary design. Its kaleidoscopic pattern reflects light uniquely from various angles, creating a dynamic visual experience. The use of glass and sustainable materials ensures energy efficiency while maintaining a sleek, modern appearance.
Structural Integrity
The structural design prioritizes durability and resilience. Advanced engineering techniques were employed to ensure the buildings can withstand Warsaw's climatic conditions while providing a safe and stable environment for occupants.
Interior Design and Functionality
Space Utilization
Designed for maximum functionality, the interior spaces of the Mennica Legacy Tower are flexible and adaptable to various business needs. Open floor plans encourage collaboration, while private offices and meeting rooms cater to different work styles.
Amenities and Services
The inclusion of diverse amenities enhances the overall work experience:
- Conference Centers: Equipped with modern AV technology, these centers facilitate professional meetings and events.
- Fitness Centers: Promoting employee wellness, the fitness facilities are designed to support a healthy lifestyle.
- Retail Spaces: Ground-level retail provides convenient access to essential services, enriching the daily lives of occupants.
Sustainability and Environmental Stewardship
Green Building Certifications
The Mennica Legacy Tower sets a benchmark in sustainable architecture with its impressive environmental credentials. Achieving the BREEAM Outstanding rating signifies the project's commitment to reducing its ecological footprint through energy-efficient design, sustainable materials, and innovative technologies.
Energy Efficiency Measures
Energy efficiency is at the forefront of the building's design, incorporating several key measures:
- Advanced HVAC Systems: State-of-the-art heating, ventilation, and air conditioning systems optimize energy use and maintain indoor air quality.
- Natural Lighting: Maximizing natural light reduces reliance on artificial lighting, lowering energy consumption and enhancing the occupant experience.
- Insulation and Glazing: High-performance insulation and glazing materials minimize heat loss and gain, contributing to the building's overall energy performance.
Sustainable Materials and Practices
Incorporating sustainable materials underscores the project's dedication to environmental responsibility:
-
Recycled Materials: Use of recycled and locally sourced materials reduces the environmental impact associated with construction.
-
Low-Emission Products: Selection of low-VOC (volatile organic compounds) products ensures healthier indoor air quality.
-
Waste Management: Comprehensive waste management strategies during construction and operation minimize waste generation and promote recycling.
Impact on Warsaw's Commercial Real Estate Market
Enhancing Warsaw's Business Hub Status
The Mennica Legacy Tower reinforces Warsaw's position as a leading business hub in Eastern Europe. By providing high-quality office spaces equipped with modern amenities, the project attracts multinational corporations and fosters economic growth in the region.
Competitive Edge in Commercial Real Estate
The project sets a high standard in the commercial real estate market with its blend of design excellence and sustainability. This competitive edge attracts discerning tenants seeking premium office environments that align with their corporate values and operational needs.
Job Creation and Economic Stimulus
The construction and operational phases of the Mennica Legacy Tower have contributed to job creation in various sectors, including construction, facility management, and retail. Additionally, the influx of businesses occupying the space stimulates the local economy through increased demand for services and amenities.
Architectural Significance and Legacy
Innovative Design Language
Goettsch Partners employed an innovative design language that harmonizes with Warsaw's existing architectural elements while introducing modern aesthetics. The interplay of light and shadow on the building's facade, coupled with its sculpted top, creates a visually striking presence that distinguishes it from surrounding structures.
Contribution to Urban Sustainability
The Mennica Legacy Tower exemplifies urban sustainability through its extensive green spaces and eco-friendly design. By allocating a significant portion of the development to public outdoor areas, the project enhances urban biodiversity and provides accessible green spaces for the community.
Setting a Benchmark for Future Projects
The success of the Mennica Legacy Tower sets a precedent for future architectural projects in Poland and beyond. It demonstrates the feasibility of integrating high-performance sustainability standards with commercial functionality, encouraging other developers to adopt similar practices.
Challenges and Solutions in Project Execution
Navigating Regulatory Frameworks
Developing a large-scale project in Warsaw required meticulous navigation of local regulatory frameworks. Goettsch Partners collaborated closely with local authorities to ensure compliance with building codes, zoning laws, and sustainability standards, facilitating a smooth project execution.
Managing Construction Complexity
The complexity of constructing two distinct buildings with interconnected pedestrian paths posed significant challenges. Through adaptive project management and the integration of advanced construction techniques, the team successfully delivered a cohesive and functional complex.
Ensuring Sustainability Goals
Achieving ambitious sustainability targets necessitated a holistic approach, encompassing design innovation, material selection, and energy-efficient systems. Continuous collaboration among architects, engineers, and sustainability consultants was pivotal in realizing these goals.
Future Prospects and Continued Influence
Expanding Goettsch Partners' Portfolio in Europe
The successful completion of the Mennica Legacy Tower paves the way for Goettsch Partners to further expand their presence in Europe. Future projects are anticipated to build on the firm's reputation for excellence in design and sustainability, contributing to the region's architectural evolution.
Adapting to Evolving Work Environments
As work environments continue to evolve, with increasing emphasis on flexibility and technology integration, the Mennica Legacy Tower is well-positioned to adapt to these changes. The building's design allows for versatile space utilization, accommodating trends such as remote work, hybrid office models, and collaborative workspaces.
Sustaining Community Engagement
Going forward, sustaining community engagement remains a priority. Continued investment in public spaces and amenities within the complex will ensure that the Mennica Legacy Tower remains a vibrant and integral part of Warsaw's urban fabric, fostering ongoing interactions between businesses and the community.
Conclusion
The Mennica Legacy Tower stands as a landmark achievement for Goettsch Partners in Poland, exemplifying the firm's dedication to architectural excellence, sustainability, and community integration. By successfully blending innovative design with practical functionality, the project has not only enhanced Warsaw's skyline but also set new standards for commercial developments in the region. As Goettsch Partners continues to expand their footprint, the lessons learned and successes achieved with the Mennica Legacy Tower will undoubtedly influence future projects, contributing to the evolution of modern architecture in Poland and beyond.
References
Last updated February 15, 2025