
Unveiling the Blueprint: Does a Map of Grenoble's 1968 Olympic Village Exist?
Exploring the historical records and legacy of the iconic Olympic site in Grenoble.
The 1968 Winter Olympics, held in Grenoble, France, were a pivotal moment in Olympic history, marked by significant urban development and architectural innovation. A key piece of this legacy is the Olympic Village, designed to house athletes and officials. The question of whether a map detailing its layout from that era exists is one of interest to historians, urban planners, and Olympic enthusiasts alike. This response delves into the existence of such maps and provides a comprehensive overview of the Village itself.
Key Insights: Decoding the 1968 Grenoble Olympic Village
- Map Confirmation: Yes, maps and detailed plans of the 1968 Grenoble Olympic Village do exist, primarily within official International Olympic Committee (IOC) records, archival materials, and publications documenting the Games' legacy.
- Innovative Urban Planning: The main Olympic Village was a groundbreaking project, designed by architect Maurice Novarina, not just for the Games but for long-term residential use, showcasing a forward-thinking approach to Olympic infrastructure.
- Multi-Site Structure: Beyond the principal village in Grenoble, secondary villages were established in Autrans (for Nordic events) and Chamrousse (for Alpine skiing) to accommodate the dispersed nature of the competitions.
The X Winter Olympics: Grenoble 1968
From February 6 to 18, 1968, Grenoble welcomed the world for the X Olympic Winter Games. This event was notable for being the first to be broadcast in color, bringing the spectacle of winter sports to a global audience in a new, vibrant way. A significant aspect of hosting the Games was the creation of extensive infrastructure, including state-of-the-art sporting venues and, crucially, accommodation for the thousands of athletes, coaches, and officials.
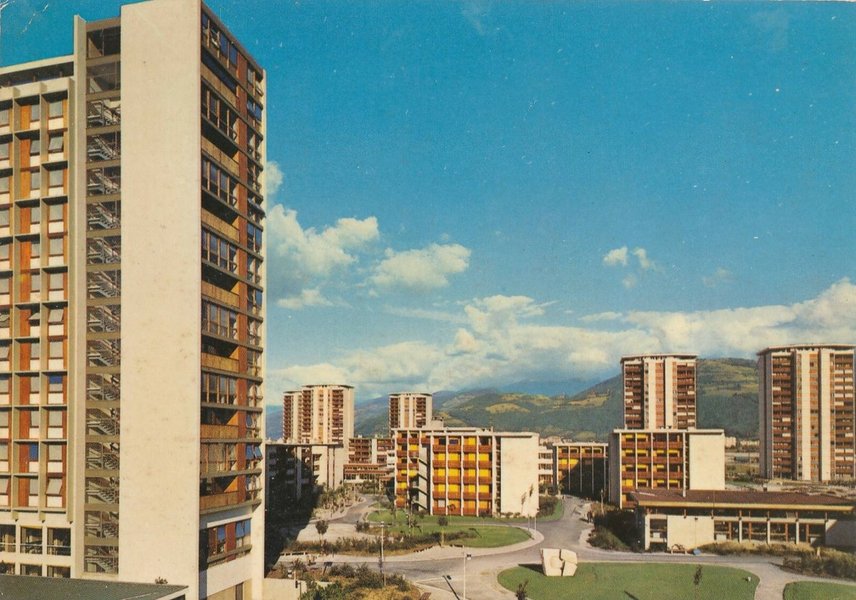
A vintage postcard depicting the architectural style of the Grenoble 1968 Olympic Village.
The Heart of the Games: The Main Olympic Village in Grenoble
The principal Olympic Village was a cornerstone of the 1968 Games, conceived as a modern, functional, and lasting addition to the city of Grenoble.
Strategic Location and Visionary Design
The main Olympic Village was strategically located in the southern part of Grenoble, on the site of the former Grenoble-Mermoz Airport, bordering the suburbs of Échirolles and Eybens. This area was redeveloped specifically for the Games and envisioned as a new neighborhood, later known as "La Villeneuve." The design, spearheaded by architect Maurice Novarina, was pioneering for its time. It was entirely pedestrianized, fostering a community atmosphere and prioritizing safety and ease of movement for its inhabitants. Construction commenced on April 1, 1966, and was completed by November 1967.
Architectural Composition and Layout
The village complex was substantial, featuring a distinctive architectural style that incorporated elements reflecting the Alpine surroundings. It comprised:
- Eight 15-storey tower blocks, which became iconic landmarks.
- Eleven smaller residential buildings, typically three to four floors high.
This design provided a high-density living environment combined with open spaces. The village was divided into two main sections: one dedicated to housing athletes and their support staff, and another for the administrative services of the organizing committee, partner organizations, and various public services. The administrative section alone had a capacity of 8,054 beds.
Purpose and Capacity During the Games
The primary purpose of the Olympic Village was to provide secure and comfortable accommodation for the 1,158 athletes from 37 participating nations, along with their accompanying personnel. It also served as a central hub for various services, including dining halls, recreational facilities, medical services, and administrative offices, ensuring the smooth operation of the Games. The total cost for the Olympic Village and the adjacent press area amounted to a significant 250.876 million French Francs.
Beyond Grenoble: The Secondary Olympic Villages
Due to the geographical spread of the competition venues, particularly for skiing events held in the surrounding mountains, the 1968 Games featured multiple Olympic Villages. This decentralized approach, while sometimes criticized for potentially diminishing the unified camaraderie of the Games, was a practical necessity.
- Autrans: This village hosted athletes participating in Nordic events such as cross-country skiing and biathlon. Autrans has since solidified its reputation as a premier location for these sports in France.
- Chamrousse: Accommodating athletes for the alpine skiing events, Chamrousse also leveraged its Olympic legacy to develop into a popular year-round ski resort.
The Media Centre, though not an Olympic Village per se, was another crucial piece of infrastructure. Located a few hundred meters from the main Olympic Village in the Malherbe district, it was also designed for post-Games conversion into housing. It consisted of seven eight- to ten-floored towers, offering 637 flats, alongside amenities like an underground car park, a school, a gymnasium, and a shopping center.
Mapping the Past: Existence and Availability of Village Plans
The question of whether a specific, detailed map of the 1968 Grenoble Olympic Village layout is publicly accessible is multifaceted.
Confirmation of Map Existence
Yes, maps, site plans, and architectural drawings of the Olympic Village from 1968 do exist. Official reports from the International Olympic Committee (IOC) and the Grenoble Organizing Committee (COJO) for the X Winter Olympic Games contain such documentation. These materials provide overviews of the venue locations, including the precise siting and general layout of the Olympic Village in Grenoble and the secondary villages. Some sources explicitly mention overview maps showing the village's positioning relative to other key Games facilities, such as the Parc Paul Mistral (for ice sports) and the temporary Olympic Stadium (for ceremonies).
Locating Historical Maps and Plans
While readily available, highly detailed public-facing online maps focusing solely on the internal layout of the 1968 village might be scarce, these documents are typically found in:
- Olympic Archives: The IOC Olympic Studies Centre in Lausanne, Switzerland, holds extensive archives, including official reports and plans from past Games.
- National and Local Archives: French national archives and municipal archives in Grenoble are likely repositories for detailed architectural plans and urban development records related to the Olympics.
- Academic and Historical Publications: Books and scholarly articles on Olympic history, architecture, or urban planning in Grenoble may feature reproductions or analyses of these maps.
- Legacy Documentation: Olympics.com and related official channels often provide historical overviews and sometimes include venue maps as part of their legacy sections.
Grenoble 1968 Olympic Village: A Comparative Assessment
The Olympic Village of Grenoble 1968 can be assessed on several key aspects, reflecting its design, utility, and lasting impact. The radar chart below offers a visual representation of these factors, comparing its strengths and areas where challenges emerged over time. This is an interpretative analysis based on historical accounts.
This chart suggests that while the Village was highly innovative in its design and planning for immediate reuse, its long-term urban integration faced some complexities, and direct public access to highly detailed original maps remains somewhat limited compared to broader venue overview maps.
A Mindmap of the Grenoble 1968 Olympic Infrastructure
The following mindmap illustrates the interconnected components of the Grenoble 1968 Winter Olympics, focusing on the Olympic Village and its relationship with other key elements of the Games. It helps visualize the structure and scope of the infrastructure developed for the event.
Olympic Infrastructure"] id1["Main Olympic Village
(Grenoble - La Villeneuve)"] id1a["Architect: Maurice Novarina"] id1b["Design: 8x 15-storey towers,
11 smaller buildings, pedestrianized"] id1c["Original Use: Athlete & Admin
Accommodation"] id1d["Post-Games: Residential (La Villeneuve),
Student Housing, Social Housing"] id1e["Current Status: Ongoing Urban Renewal"] id2["Secondary Olympic Villages"] id2a["Autrans Village
(Nordic Skiing, Biathlon)"] id2b["Chamrousse Village
(Alpine Skiing)"] id3["Key Venues & Facilities"] id3a["Olympic Stadium (Temporary,
Opening Ceremony)"] id3b["Parc Paul Mistral
(Ice Rink, Speed Skating Oval)"] id3c["Press Centre (Malherbe,
converted to housing)"] id3d["Outlying Competition Sites"] id4["Legacy & Documentation"] id4a["Urban Development of Grenoble"] id4b["Existence of Maps & Plans
(IOC Archives, Local Records)"] id4c["Commemorative Routes & Sculptures"] id4d["Ongoing Use of Some Venues"]
This mindmap highlights the central role of the Main Olympic Village while also showing its connection to the distributed network of secondary villages and competition venues, all contributing to the overall legacy of the 1968 Games.
The Enduring Legacy of Grenoble's Olympic Infrastructure
The 1968 Winter Olympics left an indelible mark on Grenoble and its surrounding region. The infrastructure built for the Games, particularly the Olympic Village, had a lasting impact.
Post-Games Transformation: A New Neighborhood
As intended from the outset, the main Olympic Village in Grenoble was converted into a permanent residential neighborhood, "La Villeneuve." Initially, it provided a mix of rent-controlled housing and student dormitories. This transition was a testament to the foresight in planning, aiming to avoid the fate of "white elephant" structures often seen after large-scale international events.
Challenges and Renewal
Over the decades, La Villeneuve has experienced various social and urban challenges. Population figures declined from over 6,200 in 1975 to just over 3,300 in more recent years, partly attributed to residents moving to newer developments and the impact of a large shopping center opening nearby affecting local commerce. Reports of social issues, including violence and trafficking, have also surfaced. Recognizing these challenges, significant urban renewal projects have been planned and initiated. An investment of EUR 191 million over a ten-year period has been allocated for the renovation and revitalization of the Village, aiming to improve living conditions and restore its vibrancy.
Commemorative Efforts and Lasting Venues
Grenoble remains proud of its Olympic heritage. Many of the venues built for 1968 are still in use. For instance:
- The Anneau de Vitesse (speed skating oval) in Parc Paul Mistral is now used for roller skating and outdoor concerts.
- The Municipal Ice Rink in the same park is now Halle Clémenceau, hosting various indoor sports.
- The Stade de Glace (Palais des Sports Pierre Mendès France) continues to host sporting, cultural, and business events.
A heritage tram route, "Tramway on the Tracks of the Olympic Games," was created to guide visitors through key Olympic sites, including the Olympic Village and Parc Paul Mistral. Numerous open-air sculptures commissioned for the Games also remain in these areas, serving as artistic reminders of 1968.
A Glimpse into Olympic History: Grenoble 1968 Film
For those interested in a visual journey back to the 1968 Winter Games, the official Olympic film offers extensive footage of the events, atmosphere, and the city of Grenoble as it hosted the world. This film provides context to the infrastructure discussed, including glimpses of the venues and the spirit of the Games.
The Full Grenoble 1968 Winter Olympic Film, offering a comprehensive look at the Games.
This film helps to contextualize the monumental effort involved in preparing Grenoble for the Olympics and showcases the environment in which the Olympic Village served its crucial role.
Key Data: Grenoble 1968 Olympic Villages & Media Centre
The table below summarizes key information about the primary accommodation and media facilities for the Grenoble 1968 Winter Olympics, providing a quick reference to their specifics and subsequent use.
| Facility | Location | Primary Role During Games (1968) | Key Features (1968) | Post-Games Transformation |
|---|---|---|---|---|
| Main Olympic Village | Grenoble (South, La Villeneuve, former Mermoz Airport) | Athlete & Official Accommodation, Administrative Hub | 8x 15-storey towers, 11 smaller blocks, pedestrianized, athlete services | Residential neighborhood (La Villeneuve), student/social housing, undergoing renewal |
| Autrans Olympic Village | Autrans (Mountain resort) | Accommodation for Nordic Skiing & Biathlon athletes | Smaller scale, event-specific facilities | Became part of Autrans' ski resort infrastructure |
| Chamrousse Olympic Village | Chamrousse (Mountain resort) | Accommodation for Alpine Skiing athletes | Smaller scale, event-specific facilities | Integrated into Chamrousse ski resort development |
| Media Centre | Grenoble (Malherbe district, near Main Village) | Press & Media Personnel Accommodation & Workspaces | 7x 8-10 storey towers, 637 flats, press facilities | Residential housing, local amenities (school, cultural center) |
Frequently Asked Questions (FAQ)
Is a detailed map of the 1968 Grenoble Olympic Village easily found online by the public?
What was unique about the design of the Grenoble Olympic Village?
Are any parts of the original 1968 Olympic Village still standing?
Why were there multiple Olympic Villages for the 1968 Grenoble Games?
Conclusion
Maps and detailed plans of the 1968 Grenoble Olympic Village indeed exist, primarily preserved in official archives and specialized historical documentation. While not always readily accessible in high detail via public online searches, their existence is confirmed by Olympic authorities and historical records. The Olympic Village itself was a significant feat of urban planning and architecture, designed with a long-term vision that saw it transform into the La Villeneuve neighborhood. Its legacy, along with that of other 1968 Olympic venues, continues to shape Grenoble, reflecting both the triumphs of innovative design and the ongoing challenges of urban evolution.
Recommended Further Exploration
- What were the specific architectural innovations Maurice Novarina implemented in the Grenoble Olympic Village?
- How have urban renewal projects impacted the La Villeneuve neighborhood, the former Olympic Village?
- How does the legacy of the Grenoble 1968 Olympic Village compare to those of other Winter Olympic Games?
- What is the process for accessing archival venue maps from the 1968 Grenoble Olympics through the IOC?
References
Last updated May 21, 2025