
Key Architectural Insights
- A Dual Masterpiece: The Palace seamlessly blends the austere, Cistercian-influenced Gothic of the Palais Vieux with the expansive, ornate International Gothic of the Palais Neuf, creating a unique fortress-palace hybrid.
- Strategic Materiality: Constructed predominantly from local pierre du Gard limestone, the Palace demonstrates a pragmatic yet brilliant material choice, minimizing transport costs and harmonizing with its natural, elevated setting on the Rocher des Doms.
- Adaptive Resilience: Born from the political turbulence of the Avignon Papacy, its architecture is a direct response to the need for both unwavering spiritual authority and impregnable physical security, a testament to adaptive design.
As an architect delving into Built Heritage, the Palace of the Popes (Palais des Papes) in Avignon offers a compelling case study. It's not merely a historical relic but a dynamic architectural statement, reflecting the complex interplay of power, faith, and design ingenuity during a pivotal period in European history. Its structural resilience, spatial organization, and contextual integration provide invaluable lessons for contemporary heritage conservation.
I. Presentation of the Monument: An Architectural Brief
The Palace of the Popes, nestled in the heart of Avignon, France, stands as a monumental emblem of 14th-century papal authority. Its very existence is a physical manifestation of a profound historical shift, demanding an architectural response that was both functionally robust and symbolically potent.
The Papal Citadel
Known as the Palais des Papes, this edifice was far more than just a residence. It served as the operational headquarters of the papacy during its nearly 70-year exile from Rome (1309–1377), transforming Avignon into the undisputed capital of Western Christianity. Functionally, it integrated the diverse needs of a sovereign's palace—housing administrative offices, private apartments, and sacred chapels—with the stringent defensive requirements of a formidable fortress. This dual program, seamlessly woven into a single architectural envelope, makes it an extraordinary example of a fortress-palace hybrid.
Its sheer scale is astonishing: with approximately 15,000 m² of floor space, its volume is equivalent to four Gothic cathedrals, cementing its status as one of Europe’s largest and most significant surviving Gothic palaces. This immense scale was a deliberate architectural statement, projecting the papacy's immense power and perceived permanence during a period of geopolitical instability.
Architectural Genesis: Visionaries and Patrons
The construction was directed sequentially by two key figures. Pierre Poisson (also known as Pierre Obreri) oversaw the initial phase for Pope Benedict XII (the Palais Vieux, 1335-1342). Subsequently, Jean de Louvres took the helm for Pope Clement VI's more expansive additions (the Palais Neuf, 1342-1352). Their collaboration, within a remarkably swift construction period of 1335 to 1364, showcases a fascinating evolution of architectural thought and stylistic ambition within a single, grand project. The Papacy itself, under the "Builder Popes" Benedict XII and Clement VI, acted as the project owner and sponsor, investing significant resources to create a structure befitting their stature.
Strategic Localization and Material Integrity
The Palace is strategically situated atop the Rocher des Doms, a natural limestone outcrop commanding panoramic views over the Rhône River and the city of Avignon. This elevated position provided both a defensible advantage and an imposing visual presence, symbolizing the papacy's dominion. The primary building material, local pierre du Gard limestone, was a pragmatic and brilliant choice. Its availability, workability, and ability to blend harmoniously with the regional geology not only reduced transport costs but also integrated the massive structure into its natural environment. Other materials like wood and tiles were also integral to its construction, contributing to the overall thermal performance and structural integrity, especially crucial in the riverine context of Avignon.
An aerial perspective showcasing the formidable scale and strategic siting of the Palace of the Popes on the Rocher des Doms.
Historical Context and Enduring Legacy
The Palace's construction during the Avignon Papacy (1309–1377) was a direct response to the political turmoil in Rome, necessitating the papal court's relocation. This era profoundly influenced Avignon's urban fabric, fostering an intense period of construction. The architecture directly reflects this context of instability and the imperative for both spiritual authority and physical security.
Today, its historical and architectural significance is globally recognized: it was classified as a Monument historique in 1840 and inscribed as a UNESCO World Heritage Site in 1995 for its outstanding universal value. Continuous restoration efforts, ongoing since the early 20th century, are managed by entities like the City of Avignon and Avignon Tourisme, with vital support from the French State (via DRAC), the Région Sud, and both public and private sponsors. These ongoing campaigns, including recent major projects focusing on its painted decorations (launched in January 2022), underscore a commitment to preserving its integrity for future generations.
II. Architectural Analysis: Deconstructing the Gothic Fortress
From an architect's perspective, the Palace of the Popes is a masterclass in functional programming and structural expression. It presents a captivating dialogue between the raw power of a fortress and the refined artistry of Gothic ecclesiastical architecture.
A Citadel Dominating the Horizon
The Palace's insertion into its environment is a dominant urban gesture. Built directly on the natural rocky outcrop, its massing follows the irregular topography, resulting in a plan that is program-driven rather than compositionally symmetrical. The ensemble reads as a powerful citadel, visually linking with the nearby Notre-Dame-des-Doms Cathedral, the Petit Palais, the city ramparts, and the Pont Saint-Bénézet. This intentional constellation of power was designed to command attention, reinforcing the papacy's central authority in the region.
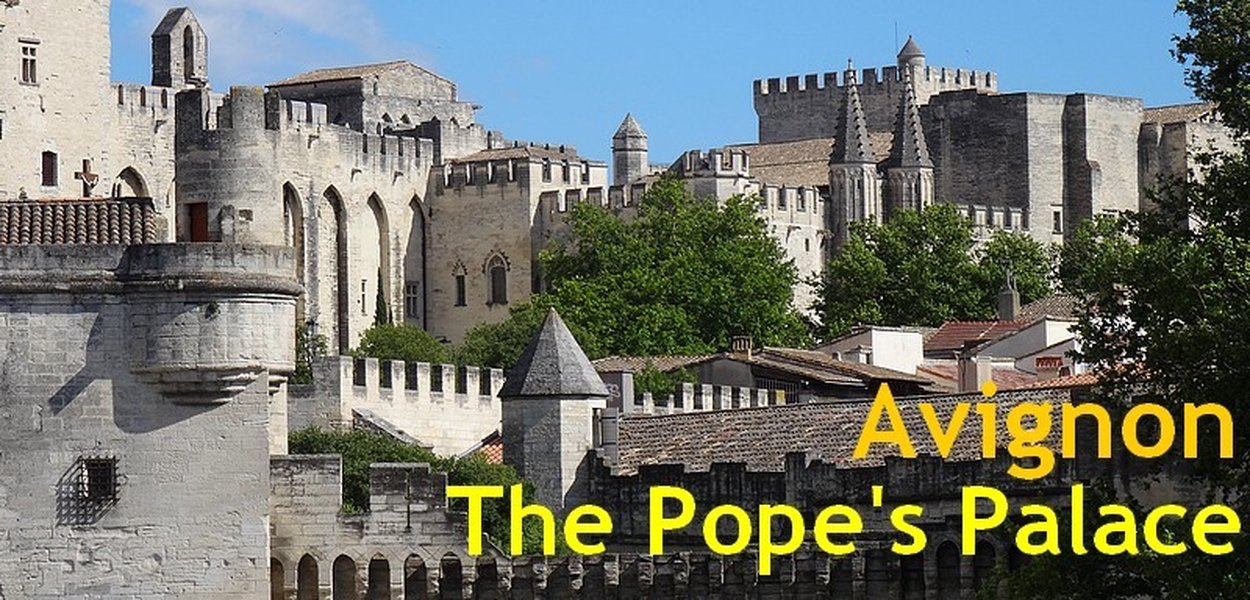
The exterior silhouette is unequivocally defensive, presenting as a formidable fortress with high, unadorned walls, crowned with battlements, and punctuated by robust towers such as the Tour de la Gache and Tour des Anges. This fortress-like Gothic structure clearly delineates its two primary construction phases:
- Palais Vieux (Benedict XII): Characterized by an austere, Cistercian-influenced design, it is organized around a central cloister, embodying a more inward-focused, monastic aesthetic.
- Palais Neuf (Clement VI): This section is more expansive and ornate, featuring larger windows and greater decorative elements. While maintaining defensive integrity, it expresses an outward projection of papal power.

The Palace's exterior, a powerful testament to its dual function as a papal residence and an impregnable fortress.
Defensive and Religious Harmonization
The defensive elements—including thick walls (up to 10 feet in some areas), arrow slits, and fortified gates—are seamlessly integrated with religious features such as pointed arches and large windows. The structural clarity of Gothic principles, notably the use of rib vaults, efficiently distributes weight, while pointed arches allow for taller and wider openings. Although often concealed within the mass of the structure, flying buttresses played a crucial role in stabilizing the high walls and vaults against lateral thrust, a characteristic trait of Gothic cathedrals adapted for this palatial program.
Orchestrating Sacred and Secular Spaces
The interior of the Palace is a remarkable demonstration of functional zoning within a Gothic framework, orchestrating a complex sequence of processional and jurisdictional spaces:
- Grand Ceremonial Spaces: The magnificent Grande Chapelle (52m long) and the Grand Audience Hall leverage soaring rib vaults to create awe-inspiring volumes suitable for public liturgy and judicial proceedings. The Consistory Hall further contributes to this sequence.
- Private Papal Apartments: These areas feature more refined vaulting and were originally adorned with extensive fresco cycles by masters like Matteo Giovanetti. These frescoes, an integral part of the architectural fabric, created a rich narrative environment. Notable are the hunting scenes in the Pope's chambers and the frescoes in St. John's and St. Martial's chapels.
The sumptuously decorated interiors showcase intricate stone carvings, Gothic tracery, and painted decorations. Surviving polychromies are under active conservation, revealing crucial evidence for interpretive restitution.
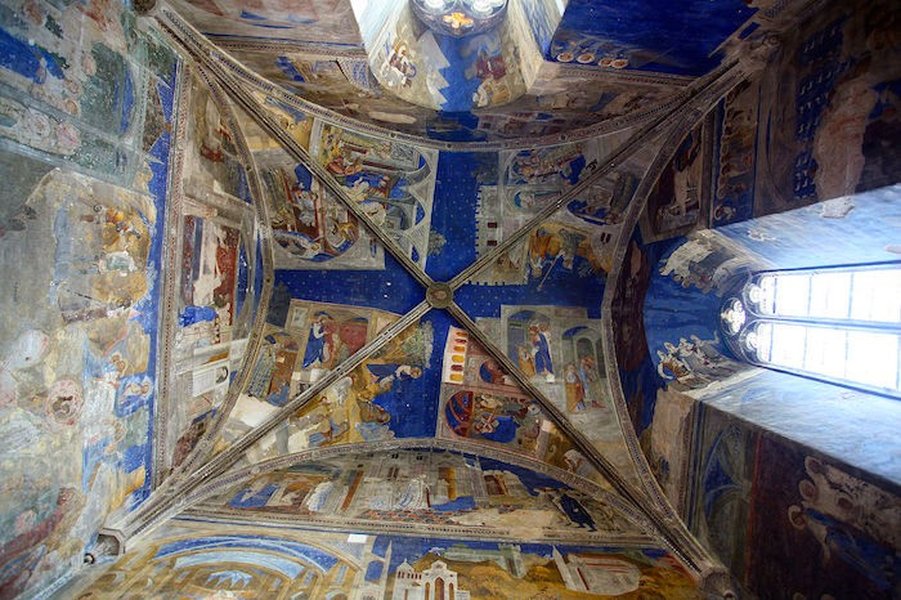
The exquisite frescoes of the Saint Martial Chapel, a testament to the artistic grandeur housed within the Palace.
Gothic Construction Techniques and Materiality
The Palace is a prime example of advanced Gothic engineering adapted to a palatial context. The local limestone, chosen for its compressive strength and workability, was cut and laid to form both load-bearing walls and delicate tracery. Key Gothic construction techniques employed include:
- Pointed arches: Effectively reducing horizontal thrust and allowing for greater structural efficiency.
- Rib vaults: Enabling greater ceiling height and wider spans, contributing to the soaring interior spaces.
- Flying buttresses: Providing essential external support, although often integrated into the massive walls, to counter the outward forces of the vaulted ceilings.
Decoration techniques, such as al fresco and al secco painting, directly applied to prepared stone walls, alongside intricate carved ornamentation and sculpted capitals with natural motifs, integrated art and architecture seamlessly, enhancing both aesthetic and acoustic qualities.
Architectural Style: A Statement of Power and Adaptability
The Palace embodies the International Gothic style, but its application is profoundly unique. It represents a deliberate fusion of military austerity and religious splendor, a powerful synthesis that directly responded to the client's needs. This stylistic duality was crucial for projecting unwavering spiritual authority while ensuring impregnable security in a volatile era. The architecture itself thus becomes a potent symbol of the papacy's temporal power, balancing defense with decorum. Benedict XII’s phase encoded authority through austerity, while Clement VI’s encoded magnificence through scale and elaborate iconography.
Enhancement and Management Today
The Palace remains a vibrant cultural hub, actively managed by the Centre des monuments nationaux and Avignon Tourisme. It hosts numerous cultural events, including major art exhibitions (a tradition since 1947), concerts, and serves as a central performance venue for the renowned Festival d'Avignon each July. Regular maintenance and extensive restoration campaigns, supported by various cultural sponsors and governmental bodies, ensure the preservation of this significant heritage site. Technologies such as the "Histopad," an immersive digital tablet, enhance visitor experience by offering augmented reality reconstructions of the Palace's former grandeur.
III. Conclusion and Critical Reflection: Stewardship of a Living Legacy
From an architect's perspective, the Palace of the Popes is a monumental achievement, encapsulating both the structural ambitions and artistic expressions of its era. Its journey from a seat of immense power to a preserved cultural icon presents continuous challenges and opportunities for future stewardship.
Preservation and Accessibility Hurdles
The Palace, despite its robust construction, faces significant preservation challenges. The aging local limestone is susceptible to water erosion, pollution, salt crystallization, and even seismic vulnerabilities inherent in massive unreinforced masonry. The sheer volume of annual visitors (approximately 650,000 pre-pandemic) causes micro-erosion on surfaces and necessitates careful crowd management. Furthermore, the increasing impact of climate change, with more frequent extreme weather events, poses new threats to its ancient fabric. From a heritage pathology perspective, these issues demand continuous, specialized conservation efforts and material science research.
Accessibility for people with reduced mobility (PMR) remains a critical issue. The multi-level fortress design, with steep staircases and narrow passages, inherently limits access. This requires sensitive and innovative architectural interventions to improve inclusivity without compromising the monument's historical integrity or visual character.
Is the investment in its preservation worthwhile? Unequivocally, yes. The Palace is not merely a building but a living symbol of European heritage and a cornerstone of cultural tourism. Its educational value, in understanding a pivotal period of European history and architectural evolution, is immeasurable. It serves as a major economic driver for Avignon, attracting nearly 700,000 visitors annually and significantly contributing to the local economy. This substantial tourist draw supports local businesses and employment, highlighting its profound economic value.

The Palace as a vibrant cultural and tourist destination, attracting visitors from around the globe.
Proposals for Sustainable Stewardship
As architects and conservationists, our responsibility is to steward this legacy with a balance of reverence and innovation. Here are key proposals:
- Enhanced Digital Integration: Develop sophisticated Heritage Building Information Modeling (HBIM) systems for structural health monitoring and create immersive virtual tours. This not only provides access to fragile areas but also offers an inclusive experience for PMR visitors and a rich interpretive tool (like the Histopad) conveying architectural details and lost elements.
- Innovative PMR Solutions: Conduct dedicated studies for discreet, reversible installations such as platform lifts, modular ramps, or elevators carefully integrated into secondary circulation routes. These interventions must prioritize minimal visual impact and reversibility, adhering to universal design principles without compromising historical fabric.
- Green Preservation Protocol: Formalize a sustainable restoration charter that prioritizes locally sourced, traditional materials, low-impact conservation techniques, and bio-based consolidants. This includes implementing eco-friendly restoration methods, such as controlled LED lighting with UV/IR filtration to minimize environmental impact on delicate frescoes and stonework, and energy-efficient climate control systems limited to microclimate pods. Gardens can also be designed with historically compatible, low-water planting for microclimate regulation.
- Research and Transparency: Publish HBIM layers detailing fabric chronology, lesions, and interventions for academic and public scrutiny. Maintain a comprehensive conservation logbook in situ, fostering transparency and continuous learning.
The Palace of the Popes serves as a living lesson in adaptive architecture, where form rigorously followed function, context, and client ideology. Its preservation is not just about maintaining a relic; it is about actively engaging with a dynamic testimony to human ingenuity and ambition in the built environment.
To contextualize the ongoing restoration and management efforts, consider the following table detailing key aspects:
| Aspect | Description | Challenges | Proposed Solutions |
|---|---|---|---|
| Material Degradation | Soft limestone susceptible to water erosion, pollution, salt crystallization, and seismic activity. | Long-term structural integrity and aesthetic preservation. | Salt- and moisture-management systems, compatible lime-based mortars, targeted desalination, continuous structural monitoring (HBIM). |
| Visitor Impact | High annual visitation (650,000+) causes micro-erosion on surfaces and fragile floors. | Wear and tear on historical elements, crowd management. | Rerouting visitor flows, sacrificial floor layers, digital access (virtual tours) to reduce physical impact. |
| Climate Impact | Increased extreme weather events (heatwaves, heavy rains) pose new threats. | Environmental stability for frescoes and ancient fabric. | Sustainable restoration practices, energy-efficient microclimate controls, improved site drainage, weather-resistant materials. |
| Accessibility (PMR) | Multi-level design with steep stairs and narrow passages limits access. | Ensuring inclusivity without compromising historical integrity. | Reversible modular ramps/lifts, tactile floor guidance, high-contrast nosings, 3D-printed relief models, expanded virtual tours. |
| Financial Investment | Ongoing restoration campaigns require significant public and private funding. | Securing consistent funding streams. | Showcasing economic value through tourism, public-private partnerships, cultural sponsorship programs. |
Overview of key preservation challenges and proposed architectural solutions for the Palace of the Popes.
Further illustrating the value derived from the Palace, considering its role in tourism and cultural preservation:
The Palace is a profound architectural manifesto of medieval power, expressed through mass, altitude, processional flow, and iconography. As architects, our task is to ensure its structural truth and material legacy remain legible, intervening lightly, reversibly, and intelligibly. This ensures the building continues to teach us about Gothic mechanics, governance inscribed in stone, and responsible stewardship under evolving environmental conditions.
A Visual Summary of Architectural Dimensions
To consolidate the complex architectural dimensions and historical context, the following mindmap outlines the key aspects discussed, emphasizing the interconnectedness of design decisions, functional requirements, and environmental integration.
This mindmap provides a comprehensive overview of the Palace's architectural, historical, contextual, and preservation dimensions, illustrating their intricate relationships.
A Glimpse into the Palace of the Popes
To further appreciate the grandeur and historical significance of the Palace of the Popes, watch this insightful video:
This video from National Geographic offers a compelling visual journey through the Palace of the Popes, highlighting its architectural features and its pivotal role during the Avignon Papacy. It provides an excellent perspective on its scale and historical context, complementing the architectural analysis presented.
Frequently Asked Questions (FAQ)
What was the primary function of the Palace of the Popes?
Who were the main architects involved in its construction?
What makes its architectural style unique?
What are the major preservation challenges facing the Palace today?
How is accessibility for people with reduced mobility (PMR) being addressed?
Recommended Further Exploration
- Explore the intricate challenges of preserving monumental Gothic architecture.
- Investigate how climate change is affecting historical sites in France and what measures are being taken.
- Delve into strategies for sustainable management of heritage sites and cultural tourism.
- Examine case studies on the adaptive reuse of medieval fortifications for modern purposes.