
Unlocking Precision in Construction: How South African Quantity Surveyors Master Measurement from Ground Up
Discover the systematic approach Quantity Surveyors in South Africa use for accurate project costing, from site clearance to superstructure.
In South Africa, Quantity Surveyors (QSs) play an indispensable role in the financial and contractual management of construction projects. A cornerstone of their expertise lies in the meticulous process of "taking off" quantities and preparing a Bill of Quantities (BoQ). This systematic measurement of building works, from the initial site clearance and earthworks through to the completion of the superstructure, is crucial for accurate cost estimation, tendering, and effective project cost control. The entire process is governed by standardized methodologies to ensure consistency and transparency.
Key Insights into Quantity Surveying Measurement
- Standardized Framework: Measurement practices in South Africa predominantly adhere to the Standard System of Measuring Building Work (SSM), often the latest edition (e.g., 7th Edition), provided by the Association of South African Quantity Surveyors (ASAQS). This ensures uniformity and clarity.
- Phased Measurement: The process is sequential, beginning with preliminary works like site clearance and earthworks, followed by detailed measurement of all superstructure elements.
- Bill of Quantities (BoQ) as a Core Document: The "taking off" exercise culminates in the BoQ, an itemized schedule of all works, which forms the basis for tender pricing, contract administration, and financial control throughout the project lifecycle.
The Guiding Standard: Standard System of Measuring Building Work (SSM)
Ensuring Consistency and Accuracy
The bedrock of quantity surveying measurement in South Africa is the Standard System of Measuring Building Work (SSM), published by the Association of South African Quantity Surveyors (ASAQS). The current edition, often referred to as SSM or sometimes in conjunction with principles from the Standard Method of Measurement of Building Works (SMM), provides a comprehensive set of rules and guidelines. These standards dictate how various building elements are to be measured, described, and itemized in the Bill of Quantities (BoQ).
Key objectives of the SSM include:
- Promoting a uniform basis for measuring building works.
- Ensuring that BoQs are prepared in a consistent and unambiguous manner, facilitating fair and competitive tendering.
- Providing a clear framework for the valuation of work in progress, variations, and final accounts.
Quantity Surveyors meticulously apply these rules when abstracting quantities from architectural and engineering drawings and specifications. The ASAQS also provides resources like Model Bills of Quantities to assist QSs in preparing documents that align with the SSM.

Precision in measurement begins with accurate site data and adherence to established standards.
The Measurement Journey: From Bare Earth to Finished Structure
The process of taking off quantities is a detailed and methodical task, broken down into distinct phases of the construction project. Each phase has specific items and methods of measurement as prescribed by the SSM.
Phase 1: Site Clearance – Preparing the Canvas
Site clearance is the foundational step, preparing the land for construction. It involves the removal of any obstructions, vegetation, and unsuitable topsoil.
Key Measurement Activities:
- General Site Clearance: Measured by area (square meters, m²) for clearing vegetation (e.g., grass, shrubs, undergrowth) or surface stripping.
- Tree and Stump Removal: Individual trees are often measured by number, categorized by girth (e.g., at 1.0m above ground) or diameter. Stumps are also measured by number.
- Hedge Removal: Typically measured by length (linear meters, m).
- Topsoil Management: Stripping topsoil is measured by volume (cubic meters, m³) if it's to be stockpiled for later use, or by area (m²) for a specified depth. Relocation and disposal are also itemized.
- Removal of Existing Structures/Obstructions: Demolition of minor structures or removal of specific obstructions would be itemized, often by volume, area, or number.
The BoQ will list these items with detailed descriptions, specifying the scope of work, such as the method of disposal for cleared materials. Any necessary environmental controls or protective measures associated with site clearance may also be itemized or described.

Earthworks and foundation preparation follow meticulous site clearance.
Phase 2: Earthworks – Shaping the Ground
Earthworks involve the excavation, moving, and placement of soil and rock to create the desired levels and profiles for the building's foundations and substructure.
Key Measurement Activities:
- Bulk Excavation: Measured by volume (cubic meters, m³). This can be categorized by depth ranges or type of material (e.g., general soil, rock). The method of calculation (e.g., average end-area method, prismoidal formula using cross-sectional data from surveys) is critical for accuracy.
- Trench Excavation: For foundations, measured by volume (m³), often categorized by depth and width.
- Filling and Embankment: Also measured by volume (m³), specifying the type of fill material (e.g., imported borrow, selected excavated material) and compaction requirements.
- Disposal of Surplus Material: Measured by volume (m³) and includes transportation to a designated tip site.
- Import of Material (Borrow): Measured by volume (m³) if suitable fill material is not available on site.
- Grading and Compaction: Surface grading might be measured by area (m²), while compaction layers are often included in the rates for fill or measured by volume (m³) or area (m²) for specific layers.
Adjustments for factors like bulking (increase in volume of excavated material) or shrinkage (decrease in volume of compacted fill) are considered as per SSM guidelines. The BoQ must clearly define the limits of excavation and filling.
Phase 3: Superstructure – Building Upwards
The superstructure encompasses all parts of the building constructed above the foundation or ground level. This is typically the most extensive part of the measurement process due to the variety of materials and components.
Key Measurement Activities:
- Concrete Work:
- Foundations, columns, beams, slabs, and walls are measured by volume (cubic meters, m³), specifying the concrete mix strength and type.
- Formwork (Shuttering): Measured by area (square meters, m²) of the contact surface between the formwork and the concrete. Different types of formwork (e.g., to sides of beams, soffits of slabs) are measured separately.
- Reinforcement: Steel reinforcement bars (rebar) are measured by weight (kilograms, kg, or tons, t), detailed by bar diameter and often requiring scheduling of bar lengths and bending details. Fabric reinforcement is measured by area (m²).
- Masonry (Brickwork and Blockwork):
- Walls and partitions are generally measured by area (square meters, m²), stating the thickness of the wall and type of brick/block and mortar. Sometimes, particularly for thicker walls, volume (m³) might be used.
- Deductions are made for openings (e.g., for windows and doors) exceeding a certain size, as specified in the SSM.
- Fair facing, different bonding patterns, and sundry items like damp-proof courses (DPCs - m or m²) are measured separately.
- Structural Steelwork: Measured by weight (kilograms, kg, or tons, t), categorized by member type (e.g., beams, columns, trusses) and including fabrication and erection. Connections and surface treatment are often included or itemized separately.
- Roof Construction:
- Structural elements (trusses, rafters, purlins) are measured according to their material (e.g., timber by length or volume, steel by weight).
- Roof coverings (tiles, sheeting) are measured by area (square meters, m²) on the slope. Ridging, valleys, and flashings are measured by length (linear meters, m).
- Insulation and waterproofing layers are measured by area (m²).
- Windows and Doors: Typically enumerated (measured by number, No.), with sizes and detailed specifications provided for each type. Lintels above openings are measured separately by length (m) or number.
- Finishes:
- Plastering and rendering are measured by area (square meters, m²).
- Painting and decorating are measured by area (square meters, m²), often with different items for preparation and number of coats.
- Floor finishes (screeds, tiles, timber flooring) are measured by area (square meters, m²). Skirtings are measured by length (linear meters, m).
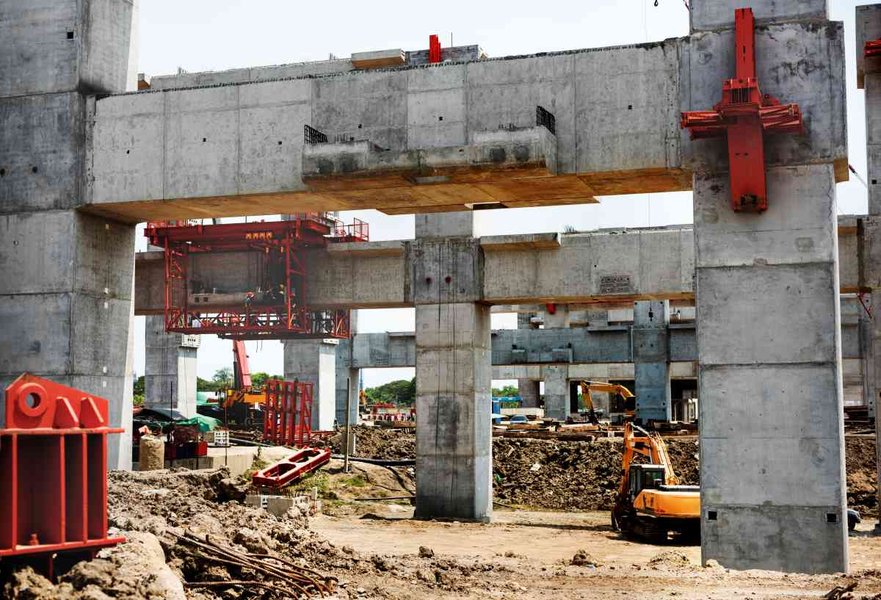
The superstructure involves measuring diverse elements like concrete frames, masonry, roofing, and finishes.
The Bill of Quantities (BoQ): The Cornerstone of Cost Management
Transforming Measurements into a Financial Blueprint
The "taking off" process directly feeds into the creation of the Bill of Quantities (BoQ). The BoQ is a formal document that itemizes all the work to be done in a construction project, listing the quantities for each item. It is a critical document used for obtaining competitive tenders from contractors, for valuing work done on site during construction, and for managing variations.
Typical Structure of a BoQ Item:
- Item Number: A unique identifier for each work item.
- Description: A concise but complete description of the work to be done, including materials, specifications, and workmanship, as per the SSM.
- Unit: The unit of measurement (e.g., m², m³, kg, No., m).
- Quantity: The measured amount of the work item.
- Rate: To be filled in by the tendering contractor, representing the cost per unit.
- Amount: The product of the quantity and the rate, also filled in by the contractor.
The BoQ is typically structured into sections corresponding to different trades or parts of the works (e.g., Preliminaries, Earthworks, Concrete Work, Masonry, Roofing, Finishes, etc.), following the ASAQS Model Bills of Quantities where applicable.
Comparative Complexity in Measuring Building Works
The effort and intricacy involved in measuring different aspects of building works can vary significantly. The following chart provides a conceptual comparison of attributes like detail level, calculation complexity, time intensity, and the potential cost impact of errors for key stages of measurement.
This chart illustrates that while site clearance might seem straightforward, complex elements like roof structures demand high levels of detail and calculation precision, with a correspondingly high impact if errors occur.
Streamlining the Process: Practical Steps and Tools
From Drawings to Detailed Quantities
A South African Quantity Surveyor follows a structured workflow:
- Documentation Review: Thoroughly examine all architectural, structural, and engineering drawings, specifications, and site survey data.
- Taking Off: Systematically measure quantities for each work item according to SSM rules, often using traditional dimension paper or specialized measurement software. This involves breaking down the building into measurable components.
- Working Up: Squaring dimensions and abstracting quantities into recognized BoQ sections.
- Billing: Compiling the abstracted quantities into the final Bill of Quantities format, with full descriptions, units, and quantities, ready for pricing.
- Software Utilization: Modern QS practices increasingly involve digital takeoff software (e.g., CostX, Planswift, Buildsoft) and cost estimating databases, which can improve accuracy and efficiency, while still adhering to SSM principles.
The following mindmap visualizes the overall process undertaken by a Quantity Surveyor in South Africa when measuring building works for taking off and preparing a Bill of Quantities.
This mindmap illustrates the comprehensive journey from initial project information and adherence to standards, through the detailed measurement phases of site clearance, earthworks, and superstructure, culminating in the BoQ, which serves multiple crucial functions in the construction project lifecycle.
Visualizing the "Taking Off" Process
Understanding Substructure Measurement
The video below provides insights into the "taking off" process, particularly focusing on substructure elements, which include foundations that are a direct outcome of earthworks and precede the main superstructure. While it may use specific standard methods (like BESMM 4 mentioned in its description), the fundamental principles of systematic measurement, itemization, and quantification are universally applicable and align with the detailed approach required by South African QSs.
Understanding how quantities are derived for elements like foundation trenches, concrete in foundations, and below-ground masonry helps to appreciate the meticulous nature of a Quantity Surveyor's work in translating drawings into quantifiable data for cost estimation.
Summary Table: Measurement Units and BoQ Focus
At-a-Glance Reference for Key Work Sections
The following table summarizes the primary units of measurement and typical focus areas within the Bill of Quantities for site clearance, earthworks, and common superstructure components, according to South African standard practice.
| Work Section | Typical Measurement Units | Key Bill of Quantities (BoQ) Items / Focus |
|---|---|---|
| Site Clearance | m² (area), m (linear), No. (number), m³ (volume for topsoil) | Clearing vegetation, removing trees/stumps, stripping/stockpiling topsoil, demolishing minor obstructions, disposal of debris. |
| Earthworks | m³ (volume), m² (surface treatment/compaction) | Bulk excavation (cut), filling (embankment), trench excavation, disposal of surplus material, importing fill material (borrow), compaction, rock excavation (if separate). |
| Superstructure - Concrete | m³ (concrete), m² (formwork), kg or ton (reinforcement) | Concrete in foundations, columns, beams, slabs, walls (by mix type); Formwork to various surfaces; Reinforcement bars and fabric. |
| Superstructure - Masonry | m² (walls), m (DPC, etc.), No. (sundries) | Brick or block walls (by type and thickness), facings, damp proof courses, lintels (often measured separately). |
| Superstructure - Roofing | m² (coverings, insulation), m (ridges, flashings), No. (trusses if itemized) | Roof structure (timber/steel), roof coverings, underlays, insulation, rainwater goods. |
| Superstructure - Windows & Doors | No. (number), m² (glazing if separate) | Supply and installation of complete window/door units, including frames, ironmongery, and glazing, specified by type and size. |
| Superstructure - Finishes | m² (plaster, paint, tiling, screeds), m (skirtings, cornices) | Internal and external plaster/render, painting, wall and floor tiling, suspended ceilings, screeds. |
This table provides a simplified overview. The actual BoQ will contain far more detailed item descriptions and breakdowns as required by the Standard System of Measuring Building Work (SSM).
Frequently Asked Questions (FAQ)
What is the primary standard used by Quantity Surveyors in South Africa for measurement?
Quantity Surveyors in South Africa primarily use the Standard System of Measuring Building Work (SSM), published by the Association of South African Quantity Surveyors (ASAQS). The latest edition (e.g., SSM7) provides detailed rules for measuring and describing all aspects of building work to ensure consistency in Bills of Quantities.
How are openings like windows and doors handled in masonry measurement?
In masonry measurement (e.g., brickwork or blockwork), the general area of walls is measured first. Then, openings for windows, doors, and other features that exceed a certain size (as defined in the SSM) are deducted from the overall masonry quantity. The windows and doors themselves are measured separately, typically by number, with full descriptions of their type, size, and specifications. Lintels supporting masonry above openings are also measured separately.
What is the difference between "taking off" and a "Bill of Quantities" (BoQ)?
"Taking off" is the process of systematically extracting and measuring quantities of all the components of a construction project from drawings and specifications. This involves calculating lengths, areas, volumes, and numbers for each work item. The "Bill of Quantities" (BoQ) is the document produced as a result of the taking off process. It's an itemized list of all these measured work items, with detailed descriptions, units, and quantities, which contractors then use to price the project for tendering purposes.
Why is earthwork measurement critical, and what methods are used?
Earthwork measurement is critical because it involves significant volumes of material and can heavily influence project costs and timelines. Accurate quantities for excavation (cut) and filling (embankment) are essential. Common methods for calculating volumes include the average end-area method (using cross-sectional areas at intervals) or the prismoidal formula for greater accuracy, especially on complex terrains. Measurements differentiate between types of material (e.g., soil, rock) and account for factors like bulking or shrinkage.
Recommended Further Exploration
Delve Deeper into Quantity Surveying Practices
- What are the specific clauses and rules within the latest Standard System of Measuring Building Work (SSM) used in South Africa?
- How do quantity surveyors apply advanced methods for calculating earthwork volumes in challenging site conditions?
- What impact has digital takeoff software had on the efficiency and accuracy of quantity surveying in South Africa?
- How is a Bill of Quantities utilized for ongoing cost control and contract administration throughout a construction project in South Africa?
References
Sources for Further Reading


Last updated May 12, 2025