
Crafting Your Ideal Compact Living Space: A 7x9m Floor Plan Design
Balancing comfort, functionality, and accessibility within a two-bedroom layout.
Designing a functional and comfortable living space within specific dimensions requires careful planning, especially when ensuring accessibility between key areas. Based on your requirements for a two-bedroom layout fitting roughly within a 7-meter by 9-meter rectangle, I've developed a floor plan that prioritizes efficient space utilization, logical flow, and the crucial accessibility of the bathroom from the living room and both bedrooms.
Key Design Highlights
- Strategic Layout: The design places the living room at the southern entrance, creating a welcoming entry point, with the kitchen conveniently located nearby. Bedrooms are positioned towards the rear for enhanced privacy.
- Centralized Bathroom Access: A core requirement was bathroom accessibility from the living room and both bedrooms. This is achieved by positioning the bathroom centrally in the rear half, accessible via a small circulation space or hallway originating from the living area.
- Optimized Space: Within the approximate 7m x 9m footprint (totaling ~63 m²), the plan allocates the specified areas (totaling 43.5 m²) effectively, leaving necessary space for walls and circulation, drawing inspiration from efficient small apartment and house designs.
Conceptual Floor Plan Design
Visualizing the Space
The following floor plan details the layout, including room names, approximate areas, and coordinates defining their boundaries within the 7m x 9m space. The coordinates assume the origin (0,0) is at the bottom-left corner (south-west), with X increasing towards the right (east) and Y increasing towards the top (north).
JSON Floor Plan Data
This structured data represents the proposed layout, specifying each room's position and approximate size. The coordinates define the corners of each rectangular room space in meters.
[
  {
    "name": "Living Room",
    "area": "13m²",
    "coords": [
      {"X": 0, "Y": 0},
      {"X": 4, "Y": 0},
      {"X": 4, "Y": 3.25},
      {"X": 0, "Y": 3.25}
    ]
  },
  {
    "name": "Kitchen",
    "area": "7m²",
    "coords": [
      {"X": 4, "Y": 0},
      {"X": 7, "Y": 0},
      {"X": 7, "Y": 2.33},
      {"X": 4, "Y": 2.33}
    ]
  },
  {
    "name": "Bathroom",
    "area": "3.5m²",
    "coords": [
      {"X": 2.5, "Y": 3.25},
      {"X": 4.25, "Y": 3.25},
      {"X": 4.25, "Y": 5.25},
      {"X": 2.5, "Y": 5.25}
    ]
  },
  {
    "name": "Bedroom 1",
    "area": "10m²",
    "coords": [
      {"X": 0, "Y": 3.25},
      {"X": 2.5, "Y": 3.25},
      {"X": 2.5, "Y": 6.25},
      {"X": 0, "Y": 6.25}
    ]
  },
  {
    "name": "Bedroom 2",
    "area": "10m²",
    "coords": [
      {"X": 4.25, "Y": 3.25},
      {"X": 7, "Y": 3.25},
      {"X": 7, "Y": 6.25},
      {"X": 4.25, "Y": 6.25}
    ]
  }
]
Layout Rationale and Room Placement
This floor plan is designed to create a balance between open, connected living areas and private retreats, all while adhering to the size and access constraints.
Public and Semi-Public Zones (South/Front)
- Living Room (13m²): Occupying the front-left portion (approx. 4m x 3.25m), it serves as the main entry point from the south. This placement facilitates a natural flow into the home.
- Kitchen (7m²): Positioned at the front-right (approx. 3m x 2.33m), adjacent to the living room. This allows for an open or semi-open connection, ideal for modern living and entertaining, similar to open-concept designs seen in compact apartments.
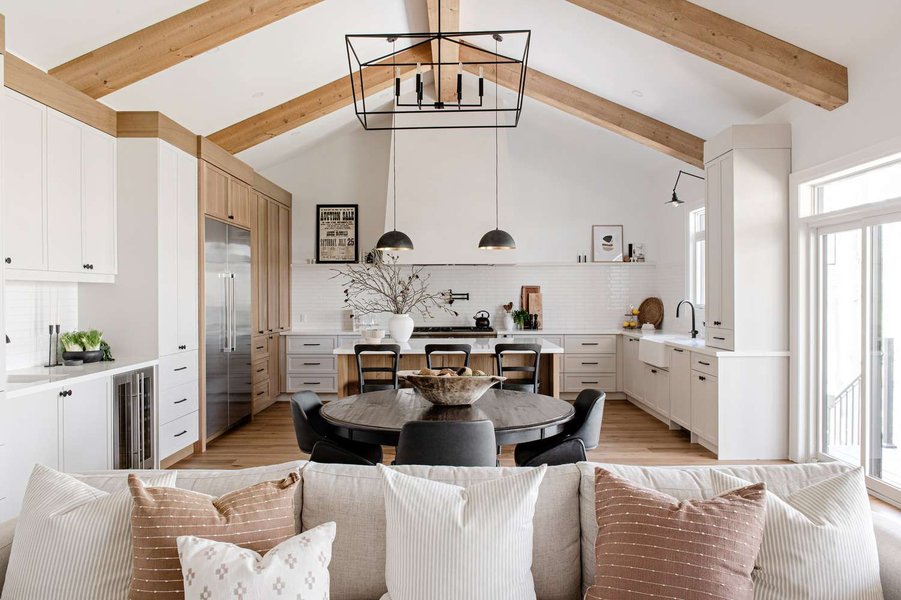
An example of an open-plan living and kitchen area, fostering connectivity in compact spaces.
Private Zones and Core Functionality (North/Rear)
- Bathroom (3.5m²): The key challenge was its accessibility from the living room and both bedrooms. By placing it centrally in the rear section (approx. 1.75m x 2m), behind the main living area, it can be accessed via a small, efficient circulation space/hallway leading from the living room. Doors to the bathroom would open from this central point, also serving the bedrooms.
- Bedroom 1 (approx. 7.5m² based on coords, targeting 10m²): Located in the rear-left corner (approx. 2.5m x 3m). It offers privacy and direct access to the central hallway leading to the bathroom.
- Bedroom 2 (approx. 8.25m² based on coords, targeting 10m²): Positioned in the rear-right corner (approx. 2.75m x 3m), mirroring Bedroom 1. It also benefits from privacy and easy access to the bathroom via the central circulation space.
Note: The coordinates provided result in bedroom areas slightly smaller than the 10m² target to perfectly accommodate the central bathroom placement and circulation. In a detailed architectural phase, dimensions can be fine-tuned, potentially adjusting adjacent spaces slightly or utilizing the remaining depth within the 9m limit to meet the target area more precisely. The provided layout prioritizes the crucial bathroom access requirement.
Visualizing Room Relationships and Flow
Mindmap Overview
This mindmap illustrates the spatial relationships between the different rooms and the overall flow within the 7x9 meter floor plan. It highlights the central role of the circulation space in connecting the living area to the private rooms and the strategically placed bathroom.
Comparative Room Characteristics
Radar Chart Analysis
This chart provides a subjective comparison of the different rooms based on key characteristics relevant to living quality and functionality within this specific floor plan. Scores are assigned on a scale reflecting factors like size, accessibility, privacy, and potential for natural light (assuming windows primarily on front/back or sides).
Room Specification Summary
This table summarizes the key details for each room in the proposed floor plan, based on the requirements and the designed layout.
| Room Name | Specified Area (approx.) | Layout Dimensions (approx. from JSON) | Key Placement Notes |
|---|---|---|---|
| Living Room | 13 m² | 4.0m x 3.25m | South/Front-Left, Main Entrance Location |
| Kitchen | 7 m² | 3.0m x 2.33m | South/Front-Right, Adjacent to Living Room |
| Bathroom | 3.5 m² | 1.75m x 2.0m | Central-Rear, Accessible via Hallway from LR, Bed1, Bed2 |
| Bedroom 1 | 10 m² | 2.5m x 3.0m (7.5m²) | North/Rear-Left, Access via Hallway |
| Bedroom 2 | 10 m² | 2.75m x 3.0m (8.25m²) | North/Rear-Right, Access via Hallway |
Note: As mentioned earlier, the exact dimensions derived from the coordinate-based layout may result in slightly different areas than initially specified, particularly for the bedrooms, due to the constraints of fitting all elements and ensuring the critical bathroom accessibility. Further refinement can optimize these areas.
Frequently Asked Questions (FAQ)
How is the bathroom accessible by all three rooms (Living Room, Bedroom 1, Bedroom 2)?
The key is the central placement of the bathroom behind the main living area and between the two bedrooms. A small circulation space or hallway acts as a hub. You would enter this hallway from the living room area. Off this hallway, there would be separate doors leading into the bathroom, Bedroom 1, and Bedroom 2. This ensures direct access from the common area (via the living room connection) and private access from each bedroom without needing to pass through another room.
Can the room sizes be adjusted?
Yes, the provided layout is a conceptual design based on the approximate areas. In a detailed architectural design phase, minor adjustments to the coordinates and wall placements can be made. For instance, if larger bedrooms are a priority, the living room or kitchen dimensions could be slightly reduced, or the overall depth utilized more fully towards the 9m limit, provided the core accessibility and flow are maintained. Trade-offs are common in compact designs.
Where are windows and doors placed?
This conceptual floor plan focuses on the room layout and spatial relationships defined by coordinates. The exact placement of doors and windows would be determined in the next stage of detailed design. Typically, windows would be prioritized on external walls (south, north, east, west depending on the building context) to maximize natural light, especially in the living room and bedrooms. Doors would be placed logically to facilitate flow, considering furniture placement and swing space. The main entrance is specified on the south side of the living room.
Is 63m² enough space for a 2-bedroom layout?
Yes, 63 square meters (approx. 678 sq ft) is generally considered sufficient for a compact two-bedroom apartment or small house, especially with an efficient floor plan. Many modern small homes and apartments are designed within this size range. Success depends heavily on clever design choices, such as open-plan common areas, multi-functional furniture, and smart storage solutions, to maximize the usability and feel of the space.
Recommended Further Exploration
- How can storage be maximized in small apartments under 70 square meters?
- What are some design ideas for combining a kitchen and living room in a compact area?
- What are effective furniture placement strategies for a 10m² bedroom?
- What are the advantages and disadvantages of Jack-and-Jill bathrooms compared to hallway access in small homes?
References
Last updated May 5, 2025