
Carved from the Earth: An Architectural Deep Dive into Agastya's Art & Innovation Hub
Exploring Mistry Architects' visionary design blending art, science, and nature to inspire young minds in Andhra Pradesh.
The Art & Innovation Hub at the Agastya International Foundation stands as a testament to architecture's power to shape learning. Located on a sprawling rural campus in Andhra Pradesh, India, this unique building transcends traditional educational structures by seamlessly integrating art, science, and the surrounding landscape. Designed by the acclaimed Mistry Architects, the Hub fosters creativity, curiosity, and hands-on exploration, embodying Agastya's mission of experiential learning.
Key Design Highlights
- Integration with Nature: The building's design thoughtfully responds to the site's natural contours, appearing "carved into the land" rather than imposed upon it.
- Interdisciplinary Flow: Spaces are intentionally designed to encourage a fluid movement and "leap frogging" between artistic and scientific pursuits, breaking down rigid subject boundaries.
- Experiential Learning Focus: Flexible, interactive zones, abundant natural light, and blurred indoor-outdoor transitions create an environment optimized for hands-on activities and discovery.
Architectural Philosophy: The Language of the Land
Concept and Intent
Mistry Architects approached the design not merely as constructing a building, but as understanding the "language of the land." The core philosophy was to create a space where art and science could coexist and cross-pollinate organically. Instead of imposing a rigid structure, the architects allowed the undulating terrain of the 172-acre Creativity Campus at Kuppam to guide the form. The goal was to foster a "fun-based interactive learning environment" that stimulates curiosity and innovation.
The design intent focused on:
- Creating an open, inspiring atmosphere for learning by doing.
- Using a neutral interior palette (uniform colors) to act as a canvas, allowing the vibrant art and projects created by the children to take center stage.
- Ensuring seamless connectivity between different functional zones to promote interdisciplinary thinking.
- Maximizing natural light and ventilation for a healthy and stimulating learning atmosphere.
- Integrating the structure harmoniously with the surrounding hills and tree groves.
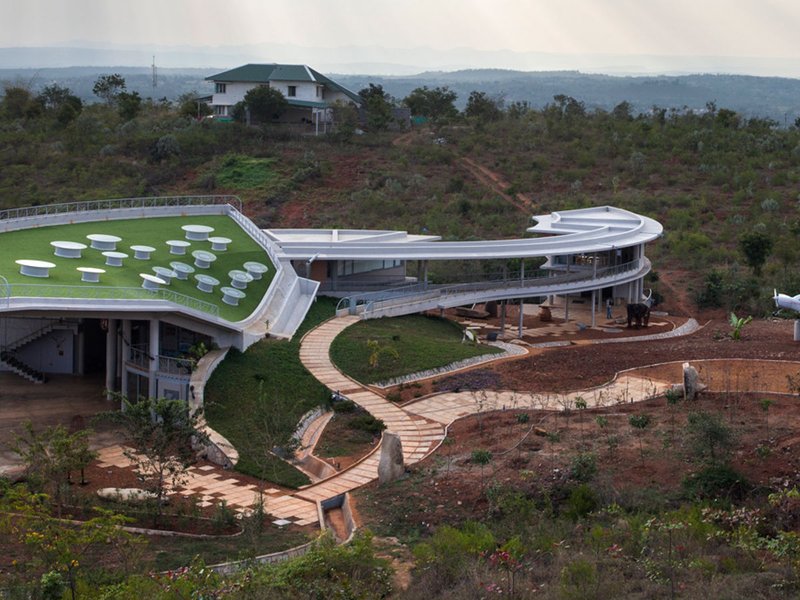
The Hub's structure seamlessly integrates with the natural contours of the land.
Site and Spatial Organization
Responding to Context
The Agastya Creativity Campus, located near the intersection of Andhra Pradesh, Karnataka, and Tamil Nadu, is characterized by rolling hills and existing vegetation. The Art & Innovation Hub is strategically placed to leverage these features. Classrooms follow the land's contours, opening onto semi-covered decks that blur the lines between indoor and outdoor learning. Even functional elements like parking are thoughtfully integrated, tucked away within existing tree groves to minimize visual and environmental disruption.
Key Architectural Features
Dynamic and Flexible Spaces
The building is rich with varied spatial experiences:
- Double-Height Areas: A versatile, double-height space serves as a central hub for art installations, workshops, and exhibitions, adaptable to various needs.
- Connecting Gallery: A double-height gallery links classrooms, featuring strategically placed skylights. These skylights cast dynamic patterns of light and shadow throughout the day, animating the space and enhancing the connection to the outdoors.
- Contour Classrooms & Decks: Classrooms are positioned along the natural slope, each opening onto semi-covered decks, extending the learning environment outwards and offering views of the landscape.
- Integrated Breakout Zones: Informal breakout spaces are cleverly carved out below the service block, providing sheltered areas for relaxation and interaction, tucked into the slopes.
- Flowing Studios: Design and art studio spaces are designed to flow in and out of the main structure, further erasing the distinction between interior and exterior environments.
- Connecting Walkway: A covered walkway connects the main innovation hub block on the first floor to an additional block, ensuring seamless movement between related zones.
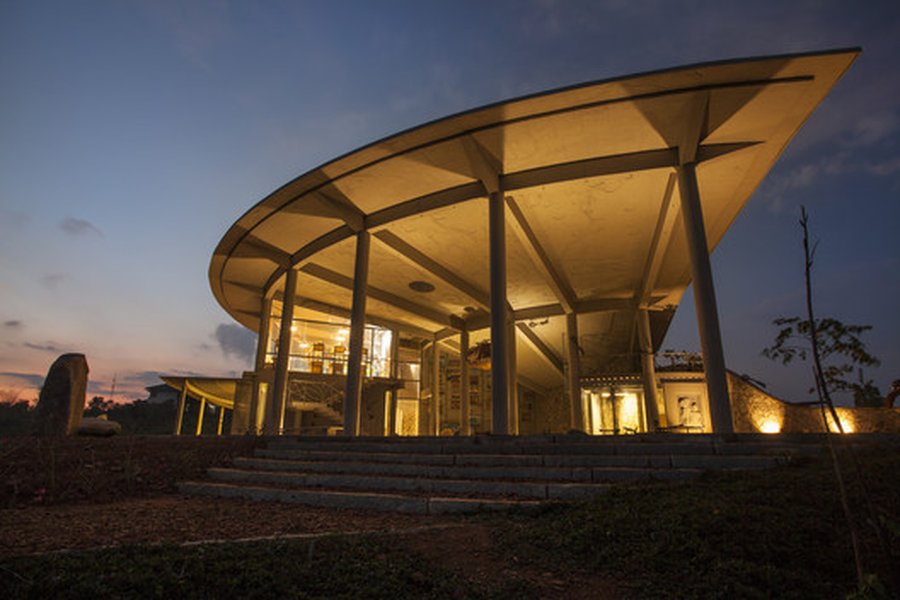
Spaces within the Hub are designed to open up to the surrounding natural vistas.
Materiality and Aesthetics
Concrete serves as a primary structural and finishing material, lending a robust and grounded feel. The interior features a uniform, neutral color scheme. This deliberate choice transforms the building itself into a backdrop, allowing the colorful, imaginative artworks, sculptures (often made from found or recycled objects), and projects created by the students to become the focal points, adding vibrancy and texture to the spaces.
Floor Plan Layout Insights
While detailed architectural drawings require direct access through sources like ArchDaily (linked in references), the descriptions provide a clear understanding of the spatial arrangement across the floors. The layout prioritizes openness, flexibility, and connectivity.
Ground Floor: Art and Interaction
The ground floor is conceived as the primary zone for artistic expression and communal activities. Key features include:
- The multi-use double-height area for installations and workshops.
- Classrooms aligned with the site's contours, transitioning smoothly to outdoor decks.
- Studios designed for permeability, connecting visually and physically with the exterior.
- Breakout spaces situated beneath service blocks, offering sheltered informal zones.
- Circulation paths designed for fluid movement between different art and activity areas.
First Floor: Innovation and Exploration
The first floor primarily houses the innovation hub and related activities:
- Dedicated lab areas and an innovation resource center equipped for experiments and project-based learning (including tools like 3D printers and laser cutters).
- The double-height gallery space continues, illuminated by skylights.
- Connection via a covered walkway to an adjacent block, expanding the innovation zone.
- Spaces oriented to maximize natural light and views, reinforcing the connection to the environment.
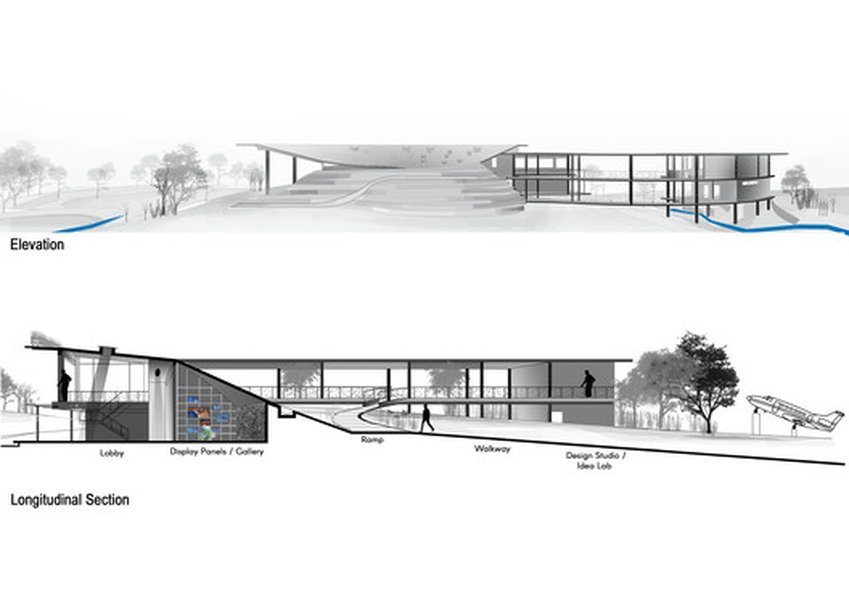
Architectural sections reveal the integration of spaces with the site's slope and the double-height volumes.
Functional Zoning Strategy
The zoning within the Art & Innovation Hub is crucial to its success in fostering interdisciplinary learning. It carefully segregates functions while simultaneously encouraging interaction and flow between them. The layout avoids rigid departmentalization, instead opting for a more organic distribution of spaces that aligns with the building's overall philosophy.
Mindmap of Functional Zones
This mindmap illustrates the primary functional zones within the Hub and their relationships, highlighting the focus on integrating different learning activities:
(Exhibitions, Workshops)"] id1a2["Art Studios
(Painting, Sculpture)"] id1a3["Classrooms with Decks"] id1b["Innovation Zones (First Floor)"] id1b1["Innovation Resource Center"] id1b2["Dedicated Lab Areas
(Experiments, Prototyping)"] id1b3["Design Studio Zones"] id1b4["Connected Block via Walkway"] id2["Support & Interaction Spaces"] id2a["Orientation Area"] id2b["Double-Height Gallery
(Connecting Space, Skylights)"] id2c["Breakout Areas
(Under Service Block)"] id2d["Semi-Covered Decks"] id3["Site Integration Elements"] id3a["Response to Contours"] id3b["Blurred Indoor/Outdoor Boundaries"] id3c["Discreet Parking (Tree Groves)"] id4["Overarching Themes"] id4a["Interdisciplinary Flow"] id4b["Experiential Learning"] id4c["Integration with Nature"] id4d["Neutral Backdrop for Student Work"]
Detailed Zoning Description
- Orientation Area: Welcoming space for visitors and students.
- Art & Creative Zones: Primarily ground floor, featuring flexible galleries, studios opening outdoors, and adaptable workshop areas.
- Innovation & Science Zones: Concentrated on the first floor, including labs, resource center, and spaces for design thinking and prototyping.
- Support & Breakout Zones: Integrated utility areas, informal interaction spots carved into the structure, and circulation spaces like the connecting gallery.
- Campus Integration: The Hub functions as a node within the larger Agastya campus, connecting functionally and philosophically with other facilities like the Math Park and Performing Arts Center.
Architectural Performance Analysis
This chart provides a relative assessment of key architectural characteristics of the Agastya Art & Innovation Hub, based on the design philosophy and described features. The scores reflect an interpretation of the design's strengths and focus areas.
The chart highlights the Hub's exceptional strength in integrating with its site and fostering interdisciplinary connections. It also scores highly in supporting experiential learning and utilizing natural elements. While specific cost data isn't available, the nonprofit context suggests a focus on value and impact over luxury (Cost-Effectiveness Focus). Spatial flexibility and aesthetic expression are also key attributes, though the primary focus remains on function and integration.
Project Fact Sheet
This table summarizes the key details of the Agastya Art & Innovation Hub project:
| Detail | Information |
|---|---|
| Project Name | Art & Innovation Hub at Agastya International Foundation |
| Location | Agastya Creativity Campus, Kuppam (near Avulathimmanapalle/Guddivanka), Andhra Pradesh, India |
| Architect | Mistry Architects (Sharukh Mistry Associates) |
| Design Team Leads | Sharukh Mistry, Sandeep Umapathy, Vinoth Kannan |
| Client | Agastya International Foundation |
| Year Completed | 2018 |
| Approximate Area | 1487 m² (approx. 16,000 sq ft) |
| Key Functional Zones | Art Studios, Innovation Labs, Resource Center, Design Studios, Multi-Use Gallery/Workshop Space, Classrooms, Breakout Areas |
| Core Design Philosophy | Integration of Art & Science, Response to Site Contours, Experiential Learning Environment, Interdisciplinary Flow |
| Campus Size | 172 Acres (Creativity Campus) |
Cost and Estimation
Specific financial details regarding the construction cost and estimation for the Art & Innovation Hub are not publicly disclosed in the available resources. Agastya International Foundation operates as a non-profit organization, often relying on grants, CSR funding, and donations. This typically implies a focus on cost-effectiveness, sustainability, and maximizing educational impact within budget constraints. The use of locally relevant materials and design strategies sensitive to the environment may also contribute to resource optimization, but precise figures remain unavailable.
Frequently Asked Questions (FAQ)
What is the main goal of the Hub's architectural design?
The primary goal is to create an integrated and interactive learning environment that breaks down traditional barriers between art and science. It aims to foster creativity, curiosity, and hands-on exploration by responding to the natural landscape and providing flexible, interconnected spaces.
Who designed the Art & Innovation Hub?
The building was designed by Mistry Architects, led by Sharukh Mistry Associates. They are known for their holistic and contextually sensitive approach to architecture, particularly in educational and cultural projects.
Where can I view the actual floor plans and zoning diagrams?
Visual floor plans and architectural diagrams (including sections and elevations that illustrate zoning) are available on architectural websites that feature the project, such as ArchDaily. Relevant links are provided in the References section below.
Is information available on the project's cost?
No, specific details about the construction cost or budget estimation for the Art & Innovation Hub are not provided in the publicly available sources. As a non-profit initiative, the project likely prioritized cost-effectiveness and maximizing educational value.
What makes the building's design sustainable or environmentally conscious?
The design incorporates several sustainable aspects: it responds sensitively to the site's topography to minimize earthwork, maximizes natural light through skylights and large openings, potentially reducing energy needs, promotes natural ventilation through permeable design elements like decks, and integrates the building with existing tree groves, preserving vegetation and providing shade. The use of student-made sculptures from recycled materials also promotes environmental consciousness.
References
- Art & Innovation Hub at Agastya International Foundation / Mistry Architects - ArchDaily
- Our Campus | Agastya International Foundation - agastya.org
- Art & Innovation Hub at Agastya Inter Foundation - Archello
- The Art & Innovation Hub at Agastya International Foundation by Mistry Architects - Architecture+Design
- Gallery of Art & Innovation Hub Floor Plans - ArchDaily
- Art & Innovation Hub at Agastya International Foundation - Jidipi
Recommended
 jugaadtoinnovation.blogspot.com
 housing-is-01.s3.amazonaws.com
Last updated April 22, 2025