
Unveiling BIEC Bangalore: An In-Depth Architectural Appraisal
Explore the design, functionality, sustainability, and costs of India's premier exhibition hub through this comprehensive case study.
The Bangalore International Exhibition Centre (BIEC), officially the IMTMA-Naoroji Pirojsha Godrej International Exhibition & Conference Centre, stands as a landmark achievement in India's event infrastructure landscape. Managed by the Indian Machine Tool Manufacturer's Association (IMTMA), this sprawling complex on Tumkur Road serves as a critical node for national and international trade shows, conferences, and exhibitions. This case study delves into its architectural design, spatial planning, construction insights, cost considerations, and overall performance, presenting a thorough appraisal.
Key Highlights
- World-Class Scale & Flexibility: BIEC boasts approximately 77,200 sqm of covered exhibition space across five large, column-free halls and a 5,600 sqm multi-hall conference centre, offering unparalleled adaptability for diverse events.
- Sustainable Design Excellence: As a LEED-certified green building, BIEC incorporates numerous eco-friendly features, including rainwater harvesting, wastewater recycling, energy-efficient systems, and extensive green landscaping on its 57-acre campus.
- Strategic Location & Connectivity: Situated strategically on Tumkur Road, BIEC offers excellent connectivity via the nearby Nagasandra Metro Station and major bus routes, facilitating easy access for attendees despite being on the city's outskirts.
Architectural Vision and Design Philosophy
Crafting a Global Stage for Business
The core design objective behind BIEC was to create a world-class, technologically advanced venue capable of hosting large-scale international events. The architectural philosophy emphasizes flexibility, scalability, and functionality, ensuring the seamless execution of diverse exhibitions and conferences. Managed by IMTMA, the centre reflects a commitment to promoting industry, trade, and innovation.
Key Design Principles
- Modularity and Scalability: The complex is designed with modularity in mind, particularly evident in the exhibition halls and conference spaces, allowing for customization based on event size and requirements.
- Functionality and Flow: Clear zoning separates exhibition, conference, administrative, service, and public areas. Intuitive circulation paths are designed to manage large crowds efficiently, separating visitor flow from logistics operations.
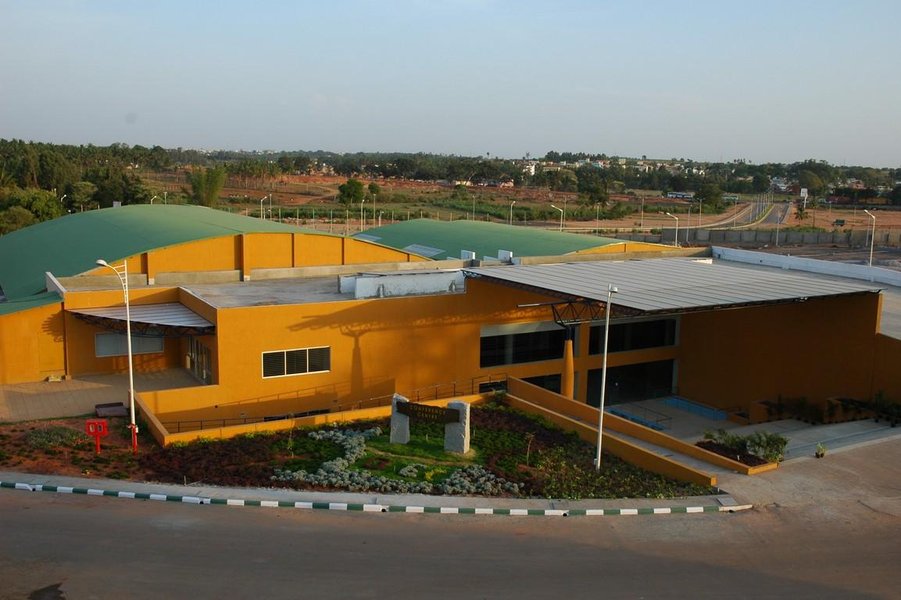
- Modern Industrial Aesthetic: The architecture employs a clean, modern aesthetic characterized by large spans, simple rectilinear forms, and the integration of industrial materials like steel and glass.
- Integration with Nature: Despite its scale, the design incorporates landscaping, open plazas, and considers the natural contours of the 57-acre site, reflecting a commitment to environmental integration.
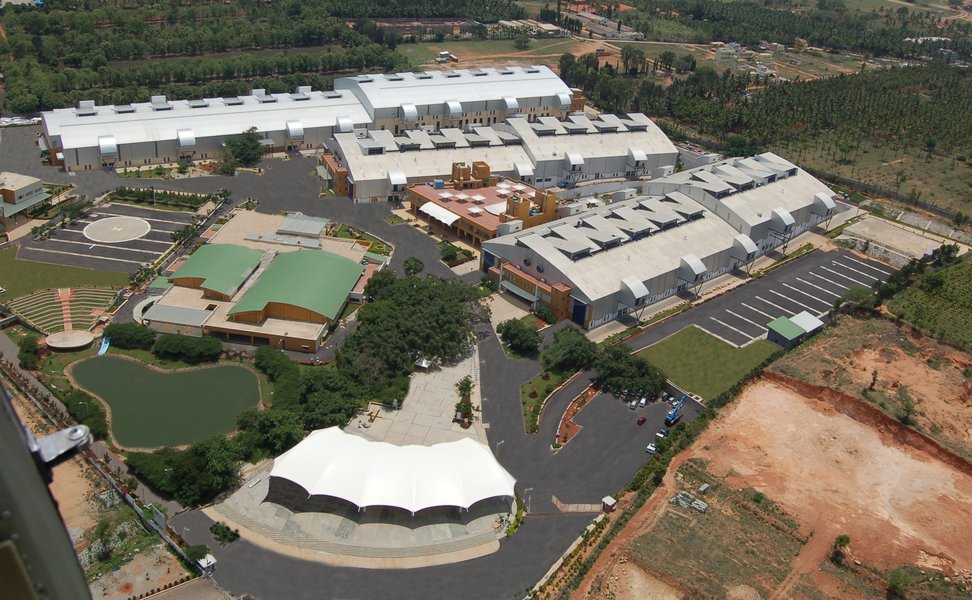
Exterior perspective showcasing BIEC's modern design and scale.
Spatial Layout and Facility Breakdown
A Campus Built for Interaction
The 57-acre BIEC campus is meticulously planned to provide a comprehensive ecosystem for large events. The layout ensures efficient movement and access to various facilities.
Master Plan Components
- Exhibition Halls: Five state-of-the-art halls form the core of the venue.
- Conference Centre: A dedicated facility for meetings, seminars, and conventions.
- Food Court: A multi-level structure catering to diverse culinary needs.
- Entrance Plaza: A grand welcoming zone for visitor orientation.
- Support Facilities: Includes administrative offices, VIP lounges, a technology centre, service zones, loading docks, and ample parking.
- Outdoor Spaces: Landscaped areas, an amphitheater, and a helipad complement the indoor facilities.

Internal structure highlighting the expansive, column-free space within an exhibition hall.
Exhibition Halls: Vast and Versatile
BIEC features five expansive exhibition halls, with individual sizes ranging from approximately 6,000 sqm to 17,500 sqm. The total covered exhibition area reaches an impressive 77,200 sqm. A key architectural feature is the column-free design achieved through large-span steel structures, offering maximum flexibility for stall layouts, heavy machinery display, and event design.
Conference Centre: Equipped for Dialogue
Adjacent to the exhibition area lies the 5,600 sqm Conference Centre. It comprises six halls equipped with modern audio-visual systems, translation facilities, and movable partitions. This allows for flexible configurations, accommodating everything from board meetings and seminars to large-scale conferences and conventions.
Ancillary Facilities: Supporting the Experience
A multi-level food court, reportedly spanning 7,500 sqm across three floors, offers extensive dining options. Other facilities like VIP lounges, administrative blocks, ample parking, and dedicated service areas ensure smooth operations and a comfortable experience for exhibitors and visitors alike.
Floor Plan Insights (Descriptive Overview)
Visualizing the Flow
While detailed architectural blueprints are proprietary, descriptions from case studies and available layouts allow for a conceptual understanding of the spatial organization:
- Ground Level Focus: The ground floor typically houses the main exhibition halls (e.g., Halls 1, 2, 3, 4, 5) offering direct access for setup and visitor entry. The entrance plaza, registration areas, administrative offices, and primary service zones are strategically located at this level for operational efficiency. The column-free nature of the halls is the defining feature here.
- Upper Level Integration: Upper levels often accommodate the Conference Centre halls, providing separation from the exhibition bustle while maintaining connectivity. The multi-level food court is also integrated, often accessible from different levels. Balconies or terraces might offer views or breakout spaces.
- Circulation Strategy: Wide corridors and clearly defined pathways are crucial for managing the flow of thousands of attendees. The design separates visitor circulation from service and logistical routes (e.g., loading docks, backstage areas) to prevent congestion and ensure smooth event operations.
Conceptual layout illustrating the zoning and arrangement of facilities at BIEC.
Construction, Materials, and Sustainability
Building Green and Strong
BIEC's construction reflects a blend of robust engineering, cost-effectiveness, and a strong commitment to sustainability, earning it prestigious recognition.
Structural Excellence
- Award-Winning Steel Structure: The use of large-span steel trusses and framing is central to achieving the vast column-free spaces in the exhibition halls. This construction technique was recognized with an INSDAIG award in 2009 for excellence in steel structure.
- Efficient Materials: Precast concrete elements were likely used to expedite construction. Sustainable practices included incorporating fly ash (up to 50%) into concrete mixes, reducing cement consumption and environmental impact.
- Optimized Roofing: Roof design focused on cost-effective solutions that met structural demands while balancing the budget.
LEED Certified Sustainability
BIEC achieved LEED (Leadership in Energy and Environmental Design) certification from the US Green Building Council (USGBC), underscoring its commitment to environmental responsibility. Key green features include:
- Water Management: Comprehensive rainwater harvesting systems and on-site wastewater treatment and recycling plants minimize water consumption and discharge.
- Energy Efficiency: Use of energy-efficient HVAC systems (including water-based cooling and ozone-friendly refrigerants), optimized fresh air circulation, and energy-saving LED lighting reduce operational energy demand.
- Natural Elements: Design incorporates natural lighting through facades and potentially skylights, reducing reliance on artificial light. Extensive landscaping, including tree transplantation, helps maintain site ecology and improve the microclimate.
- Material Use: Prioritizing sustainable and locally sourced materials where feasible, including the use of fly ash concrete.
Visualizing BIEC's Sustainability Commitment
The mindmap below illustrates the interconnectedness of BIEC's green building strategies, contributing to its LEED certification and overall environmental performance.
Cost Considerations: Investment and Operations
Understanding the Financial Framework
While precise historical construction figures are often confidential, estimates and operational costs provide insight into the financial aspects of BIEC.
Construction Investment
Some sources estimate the initial construction cost for phases of BIEC to be in the range of INR 200-250 Crores. The per-square-meter cost for high-specification exhibition centers in the region is estimated between INR 35,000 - 45,000, covering structure, HVAC, lighting, and IT infrastructure. The use of steel structures and materials like fly ash concrete aimed for cost efficiency and faster construction timelines.
Operational Costs and Revenue
Operational costs are significant due to the scale and high standards maintained. Insights from rate cards (subject to change) indicate:
- Hall Rentals: Daily rental (e.g., 8 AM - 6 PM) for larger halls like Hall 1 or 2, including air-conditioning, could be around Rs. 3,45,000 per hall.
- Extended Use Charges: Night working charges (e.g., for setup/dismantling) might be approximately Rs. 50,000 per night per hall.
- Maintenance: Annual maintenance for HVAC, landscaping, security, cleaning, and general upkeep is estimated at 3-5% of the initial capital cost.
These costs reflect the premium nature of the facilities. However, the venue's LEED certification contributes to long-term operational savings through reduced energy and water consumption.
BIEC Performance Appraisal
Evaluating Key Attributes
This radar chart provides a comparative appraisal of BIEC across several key performance indicators against a hypothetical 'Ideal Venue Benchmark'. The scores reflect a synthesis of information regarding its scale, flexibility, sustainability, connectivity, design, and cost-effectiveness.
BIEC scores highly on scale, flexibility, and sustainability. Connectivity is good, though its distance from the city center is a factor. While aesthetically modern and functional, operational costs align with its premium status.
Video Showcase: BIEC in Action
Experience the Venue Hosting a Major Event
The following video showcases the Bangalore International Exhibition Centre during the ACETECH Bangalore 2023 exhibition. ACETECH is Asia's largest exhibition for Architecture, Building Materials, and Design. Watching this provides a real-world glimpse into how BIEC's expansive halls, layout, and infrastructure accommodate a large-scale, industry-specific trade show, demonstrating its functional capabilities and the vibrant atmosphere it can host.
Key Facility Specifications Summary
BIEC at a Glance
This table summarizes the core specifications of the Bangalore International Exhibition Centre based on the synthesized information.
| Feature | Specification | Notes |
|---|---|---|
| Total Campus Area | 57 Acres | Provides ample space for facilities, parking, and landscaping. |
| Total Covered Exhibition Space | ~77,200 sqm | Across five main halls. |
| Exhibition Hall Sizes | Ranges from ~6,000 sqm to ~17,500 sqm | Offers flexibility for different event scales. |
| Exhibition Hall Design | Column-Free | Maximizes usable space and layout flexibility. |
| Conference Centre Space | ~5,600 sqm | Across six configurable halls. |
| Food Court Size | ~7,500 sqm (Multi-level) | Caters to large visitor numbers. |
| Key Certifications | LEED Certified (Green Building) | Highlights commitment to sustainability. |
| Connectivity | Near Nagasandra Metro Station (Green Line) & Bus Routes | Accessible via public transport. |
| Management | Indian Machine Tool Manufacturer's Association (IMTMA) | Industry association ensuring relevance and standards. |
Frequently Asked Questions (FAQ)
What is BIEC?
How large is the BIEC facility?
What are the key architectural features of BIEC?
Is BIEC environmentally friendly?
How can I reach BIEC?
What are the approximate rental costs for BIEC halls?
References
- BIEC - Premier International Exhibition Centre - BIEC Official Website
- BIEC Brochure PDF - BIEC Official Website
- BIEC Rate Card 2024-2025 PDF - BIEC Official Website
- Bangalore international exhibition centre case study | PPT - SlideShare
- Bangalore International Convention Center Case Study - Scribd
- Bangalore International Centre / Hundredhands - ArchDaily
- Bangalore International Exhibition Centre floor plan - ExpoFP
Recommended
 d2n1n6byqxibyi.cloudfront.net
Last updated April 22, 2025