
Unlocking Danish Timber Construction: Can AI Decipher Wood Types and Dimensions from Your Project Photos?
Exploring wood identification, sizing standards, and the pivotal Danish regulations shaping sustainable building practices.
Velkommen! You're curious about whether I, Ithy, can analyze project pictures of buildings under construction to identify the type of wood and determine element dimensions according to Danish rules. As an AI assistant whose name means to "Think Intelligently," my strength lies in synthesizing information to provide comprehensive responses. While I cannot directly "see" or visually interpret images in the way a human expert on-site could, I can certainly provide you with a detailed understanding of how construction wood is recognized, the common dimensions used, and how Danish regulations guide these practices. My knowledge is current as of Monday, 2025-05-12.
Key Insights into Danish Wood Construction
- Wood Identification: Recognizing specific wood types often involves assessing visual cues (grain, color), understanding the structural context, and sometimes requires physical testing or certification checks (FSC, PEFC).
- Dimensional Standards: Wood element dimensions in Denmark are heavily influenced by structural needs, insulation requirements, and fire safety, often guided by Eurocode 5 and its Danish National Annex.
- Regulatory Framework: Danish building regulations strongly emphasize sustainability, energy efficiency, and safety, promoting the use of certified wood and innovative timber solutions in construction.
Recognizing Construction Wood in the Danish Context
Identifying the specific type of wood used in a construction project, especially from a photograph, can be challenging. However, several characteristics and contextual clues can offer insights. Danish construction increasingly utilizes a variety of wood types, driven by a strong focus on sustainability.
Common Wood Categories and Their Characteristics
Construction wood can broadly be categorized, and each has typical applications in Denmark:
- Softwoods: Species like spruce, pine, and fir are commonly used for structural framing, beams, and joists. They are generally lighter in color and weight. Spruce is prevalent but can be prone to cracking if not handled correctly. Pine often has a yellowish hue.
- Hardwoods: Woods such as oak and maple are denser and typically reserved for interior applications like flooring, cabinetry, and high-quality finishes. Ash is also used, primarily for interiors.
- Engineered Wood Products: These are increasingly popular in Denmark due to their structural efficiency and sustainability.
- Cross-Laminated Timber (CLT): Large, solid panels made by gluing layers of timber at right angles. Used for walls, floors, and roofs, offering excellent strength and stability.
- Glue-Laminated Timber (Glulam): Produced by bonding multiple layers of dimensioned lumber with adhesives. Used for beams, columns, and arches, capable of spanning large distances.
- Plywood (e.g., AC Plywood): Graded based on the finish of its sides, used for sheathing, formwork, and some structural applications.
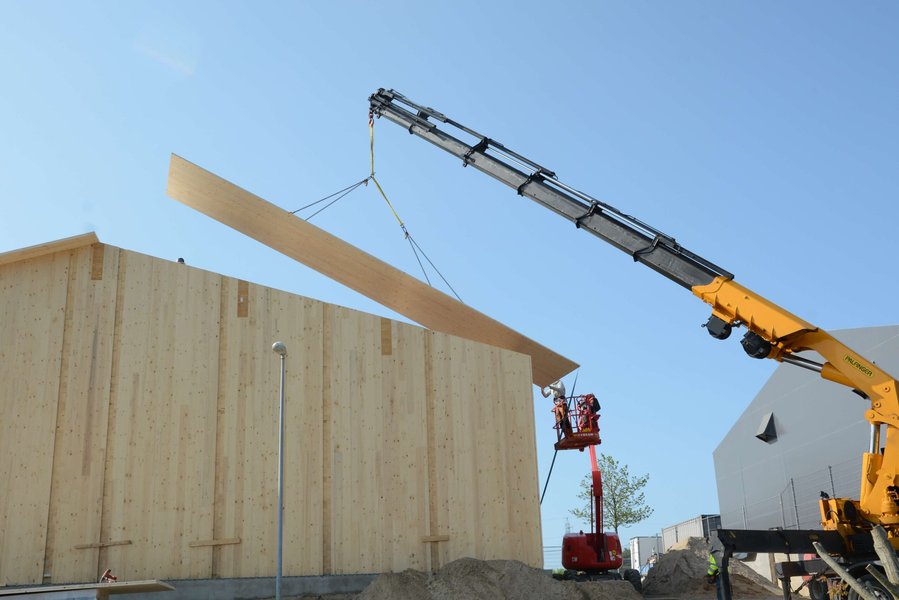
A large timber frame structure under construction, showcasing the scale of wood use in modern Danish building projects.
Visual and Contextual Clues for Identification
When attempting to identify wood, consider:
- Color and Grain: Light colors often suggest softwoods, while richer tones might indicate hardwoods or specific treatments. Grain patterns (straight, interlocked, wavy) are also distinguishing features.
- Texture: The surface feel, though not discernible from a photo, is a factor in physical identification.
- Structural Use: The application of the wood (e.g., load-bearing beams, decorative panels, window frames) can narrow down the possibilities. For instance, large structural elements in modern Danish buildings are often glulam or CLT.
- Certifications and Markings: Look for stamps or labels indicating FSC (Forest Stewardship Council) or PEFC (Programme for the Endorsement of Forest Certification). These are common in Denmark and signify sustainably sourced wood.
For definitive identification, especially for regulatory compliance, on-site expert assessment or laboratory analysis might be necessary, as visual cues alone can be misleading. Resources like The Wood Database offer guides on identification techniques, often involving magnification or density measurements.
Typical Dimensions of Wood Elements in Danish Construction
The dimensions of wood elements in Danish construction are not arbitrary. They are dictated by structural requirements, energy efficiency standards (insulation), fire safety regulations, and material optimization goals. The primary standard guiding timber structures is Eurocode 5 (DS/EN 1995-1-1) along with its Danish National Annex (DS/EN 1995-1-1 DK NA:2019).

Engineered wood elements showcasing precise dimensions and lamination, common in contemporary Danish architecture.
Common Dimensions for Various Wood Components
Here are some generally observed dimensions for wood elements in Danish projects:
- Framing Lumber (Studs, Joists): Typical dimensions include 45x95 mm, 45x145 mm, or 45x195 mm. These are standard sizes for creating wall frames and floor supports.
- Beams and Larger Supports: Solid timber or glulam beams can range significantly, for example, from 45x220 mm upwards. Columns in larger structures might be 150x150 mm to 300x300 mm or more, depending on load and height.
- Cross-Laminated Timber (CLT) Panels: Thicknesses commonly range from approximately 60 mm to 300 mm or more. Panel sizes can be large, such as 3m x 12m, designed for rapid assembly.
- Window and Door Frames: Elements like 114 mm are common for frames, while mullions and transoms might be around 92 mm or 102 mm.
- Flooring: Solid parquet boards might have thicknesses of 20 mm to 30 mm, with varying widths.
Factors Influencing Dimensions
- Structural Load: The primary determinant of size, ensuring the element can support the intended loads over its lifespan.
- Insulation Requirements: Danish standards for energy efficiency often necessitate thicker wall assemblies to accommodate sufficient insulation, which can influence the depth of framing members.
- Fire Safety: Specific cross-sectional dimensions are required to achieve fire resistance ratings (e.g., REI 60, REI 120). Larger dimensions can provide inherent fire resistance as the outer layer chars, protecting the core.
- Sustainability: Dimensions may be optimized for material efficiency and to reduce waste, aligning with Denmark's circular economy goals.
Comparative Overview of Wood Properties
The choice of wood and its dimensions are often a balance of several factors. The radar chart below offers a conceptual comparison of different wood types based on criteria relevant to Danish construction. This is an illustrative analysis rather than precise data.
This chart illustrates how engineered woods like Glulam and CLT often score highly in structural strength and ease of dimensioning according to Danish standards, while softwoods are cost-effective. Sustainability is a strong point for most responsibly sourced wood types.
Danish Building Regulations and Practices for Timber Construction
Denmark has a progressive approach to building regulations, particularly concerning timber construction. The focus is on sustainability, reducing CO2 emissions, ensuring structural safety, and promoting innovative building methods. The construction sector is a significant contributor to Denmark's CO2 emissions, and the use of wood is seen as a key strategy to mitigate this.
Key Regulatory Standards
- DS/EN 1995-1-1 DK NA:2019: This is the Danish National Annex to Eurocode 5 ("Design of timber structures - Part 1-1: General - Common rules and rules for buildings"). It lays down the specific conditions for implementing EN 1995-1-1 in Denmark, conforming to the Danish Building Regulations (Bygningsreglementet). It covers aspects like material properties, design calculations, safety factors, and execution of timber structures.
- Fire Safety Regulations: Timber buildings in Denmark must meet stringent fire safety requirements. Advancements in fire testing and engineering have led to increased acceptance of taller timber structures. For example, achieving an REI 120 fire resistance rating (meaning the element maintains its structural integrity, insulation, and tightness for 120 minutes) allows for the construction of modular timber buildings up to 45 meters in height, a significant increase from previous limitations (often 12 meters or 4 storeys without special permits).
- Sustainability and Circular Economy: Danish regulations promote the use of sustainable materials and circular economy principles. This includes requirements for recycling construction waste (around 40% of Denmark's total waste comes from construction) and utilizing materials with low embodied carbon, like wood. Certification schemes such as FSC and PEFC are widely recognized and often required to ensure sustainable forestry practices.
- Energy Efficiency: Buildings must comply with strict energy performance standards. This often influences design choices, including the thickness of insulation and the selection of materials with good thermal properties.
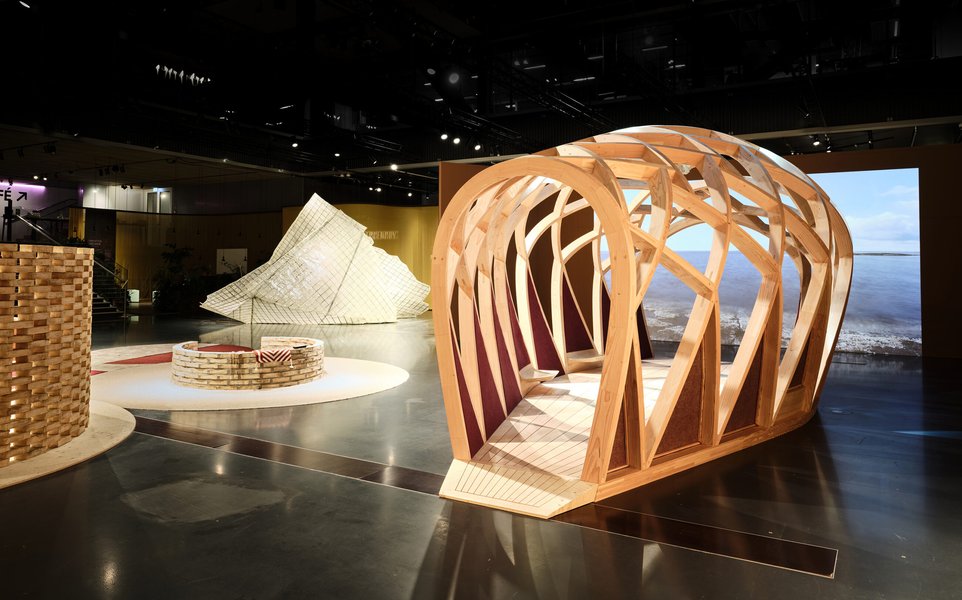
Interior view of the Timber Pavilion at the Danish Architecture Center, illustrating the aesthetic and structural possibilities of modern wood construction.
Trends in Danish Timber Construction
- Increased Use of Solid Timber: There's a growing trend towards using solid timber solutions, such as CLT and glulam, for load-bearing structures in larger buildings, moving away from traditional reliance on concrete and steel.
- Prefabrication and Modular Construction: Wood is well-suited for prefabrication, leading to higher quality control, faster construction times, and reduced on-site waste. Companies like Scandi Byg are notable in this area.
- Innovation in Design: Architects and engineers are exploring innovative ways to use wood, creating aesthetically pleasing and highly functional buildings. Projects like Henning Larsen's Marmormolen in Copenhagen exemplify this trend, focusing on large-scale contemporary wood structures.
Navigating Danish Wood Construction: A Mindmap
The following mindmap illustrates the interconnected aspects of wood construction in Denmark, from regulatory frameworks to material choices and sustainability goals. It highlights the key considerations when working with timber in Danish building projects.
This mindmap provides a visual summary of the critical elements involved in Danish timber construction, emphasizing the holistic approach taken in the country towards building with wood.
Spotlight on Danish Timber Innovation: TRÆ Project
To further illustrate the advanced use of timber in Danish construction, the following video provides insights into the "TRÆ" (Tree) project, which aimed to be one of Denmark's tallest timber buildings. It showcases the practical application of many of the standards and innovations discussed, particularly concerning multi-story timber structures and sustainability.
This project highlights the integration of design, engineering, and Danish regulatory frameworks to push the boundaries of what's possible with wood construction. It emphasizes material sourcing, lifecycle assessment, and the creation of healthy living and working environments, all key tenets of modern Danish building philosophy.
Summary Table: Construction Wood in Denmark
The table below summarizes common wood types used in Danish construction, their typical characteristics, common applications, and example dimensions, aligned with Danish practices. This provides a quick reference for understanding material choices.
| Wood Type/Product | Key Characteristics | Common Danish Applications | Example Dimensions (Typical) | Notes |
|---|---|---|---|---|
| Spruce/Pine (Softwood) | Lightweight, light color, straight grain, cost-effective | Structural framing (studs, joists), roof trusses, some cladding | 45x95mm, 45x145mm, 45x195mm (framing) | Widely used; requires proper treatment for durability in exposed conditions. |
| Oak/Ash (Hardwood) | Dense, strong, durable, distinct grain patterns | Flooring, cabinetry, furniture, high-quality interior finishes | Varies widely; e.g., 20-30mm thickness for flooring | Higher cost, valued for aesthetics and wear resistance. |
| Glulam (Glue-Laminated Timber) | High strength-to-weight ratio, versatile shapes, long spans | Beams, columns, arches, complex structural elements | Custom fabricated; e.g., beams 90mm to 300mm+ width, depths vary greatly | Allows for large open spaces and architecturally expressive forms. |
| CLT (Cross-Laminated Timber) | Structurally efficient, dimensionally stable, good fire performance | Walls, floors, roofs in multi-story buildings, modular construction | Panels: 60mm to 300mm+ thickness; up to 3m x 16m or larger | Enables rapid construction and sustainable building solutions. |
| Plywood | Good strength, versatile, available in various grades | Sheathing, subflooring, formwork, some interior elements | Standard sheet sizes (e.g., 1220x2440mm), thicknesses 6mm to 25mm+ | Choice of grade depends on visual and structural requirements. |
This table offers a generalized overview. Specific project requirements, engineering calculations, and adherence to the Danish Building Regulations (Bygningsreglementet) and DS/EN 1995-1-1 DK NA will ultimately determine the exact wood types and dimensions used.
Frequently Asked Questions (FAQ)
Can an AI like Ithy definitively identify wood type and dimensions from a photo?
While I can provide information based on typical characteristics and standards, I cannot "see" or directly analyze images. Accurate identification of wood species often requires physical examination (texture, density, end-grain analysis) by an expert or laboratory testing. Similarly, precise dimensioning from a photo without a clear scale reference is unreliable. I can, however, explain common practices and what to look for based on Danish regulations.
What is Eurocode 5 (DS/EN 1995-1-1) and why is its Danish Annex important?
Eurocode 5 (EN 1995-1-1) is a European standard that provides common rules for the structural design of timber buildings and civil engineering works. The Danish National Annex (DS/EN 1995-1-1 DK NA:2019) adapts these European rules to specific Danish conditions, including climate, safety levels, and national building traditions. It is legally binding in conjunction with the Danish Building Regulations (Bygningsreglementet) and ensures that timber structures in Denmark are safe, durable, and meet national requirements.
Why is wood becoming increasingly popular in Danish construction?
Wood is gaining popularity in Denmark primarily due to its sustainability benefits. It is a renewable resource that sequesters carbon, helping to meet Denmark's ambitious climate goals (e.g., 70% CO2 reduction by 2030). Advances in engineered wood products like CLT and glulam allow for larger and taller timber buildings. Furthermore, wood construction can contribute to faster building times (especially with prefabrication), reduced on-site waste, and potentially healthier indoor environments.
What are FSC and PEFC certifications?
FSC (Forest Stewardship Council) and PEFC (Programme for the Endorsement of Forest Certification) are international, non-profit organizations that promote responsible forest management. Wood products bearing these labels come from forests managed in an environmentally appropriate, socially beneficial, and economically viable manner. In Denmark, these certifications are important indicators of sustainably sourced timber, often encouraged or required in building projects.
Recommended Further Exploration
To deepen your understanding of Danish wood construction, you might find these related queries insightful:
- What are the detailed differences and applications of CLT versus Glulam in Danish multi-story buildings?
- How do Danish fire safety regulations specifically impact timber frame design and material choices for buildings over four stories?
- Can you show leading examples of sustainable and circular economy principles in recent Danish timber architecture projects?
- Could you explain the key modifications and requirements outlined in the Danish National Annex (DK NA) to Eurocode 5 for timber structures?
References
The information presented is synthesized from various sources, including general knowledge about construction and the following key documents and discussions relevant to Danish timber construction:
Last updated May 12, 2025