
Exposed in Room and Non-Exposed in Room
An In-Depth Exploration of Design, Functionality, and Aesthetics
Key Takeaways
- Understanding the Concepts: "Exposed" refers to visible elements such as structural or electrical components, while "non-exposed" implies a concealed, controlled, and uniform look.
- Aesthetic and Functional Impact: Each approach has unique implications on room design, maintenance, safety, and environmental control that influence overall interior aesthetics and practicality.
- Balancing Choices: The ideal decision depends on specific functional requirements and desired visual appeal, balancing modern design elements with traditional comforts.
Introduction
In the world of interior design and architecture, the concepts of "exposed" and "non-exposed" elements within a room are pivotal in shaping the ambiance and functionality of a space. These two design approaches address how visible or concealed certain structural, mechanical, and electrical features are, influencing not only aesthetics but also practical matters like maintenance, energy efficiency, and occupant safety. Whether you are an architect, interior designer, or a homeowner planning a renovation, understanding these concepts will help you make informed decisions that align with the intended use of your space.
A room with exposed elements explicitly reveals its structural or mechanical components—be it beams, ductwork, pipes, or even electrical wiring. This style, often seen in modern or industrial designs, creates a raw and authentic atmosphere characterized by openness and modernity. In contrast, a non-exposed room hides these elements behind finished surfaces, offering a more traditional, clean, and unified look. The decision to have exposed or non-exposed features can greatly affect the spatial perception, energy efficiency, and functionality of the interior, depending on the specific context and requirements.
Throughout this comprehensive discussion, we will analyze the design philosophies behind exposed and non-exposed rooms, examine the practical considerations for each approach, and evaluate how each option impacts everything from aesthetics to daily maintenance. The following sections will delve into detailed discussion points concerning architectural design, electrical safety, environmental impacts, and maintenance challenges associated with both room types. We will conclude by synthesizing the insights to provide a holistic view, empowering designers and users to make the best possible choices.
Body
1. Architectural and Design Perspectives
Exposed Room Elements
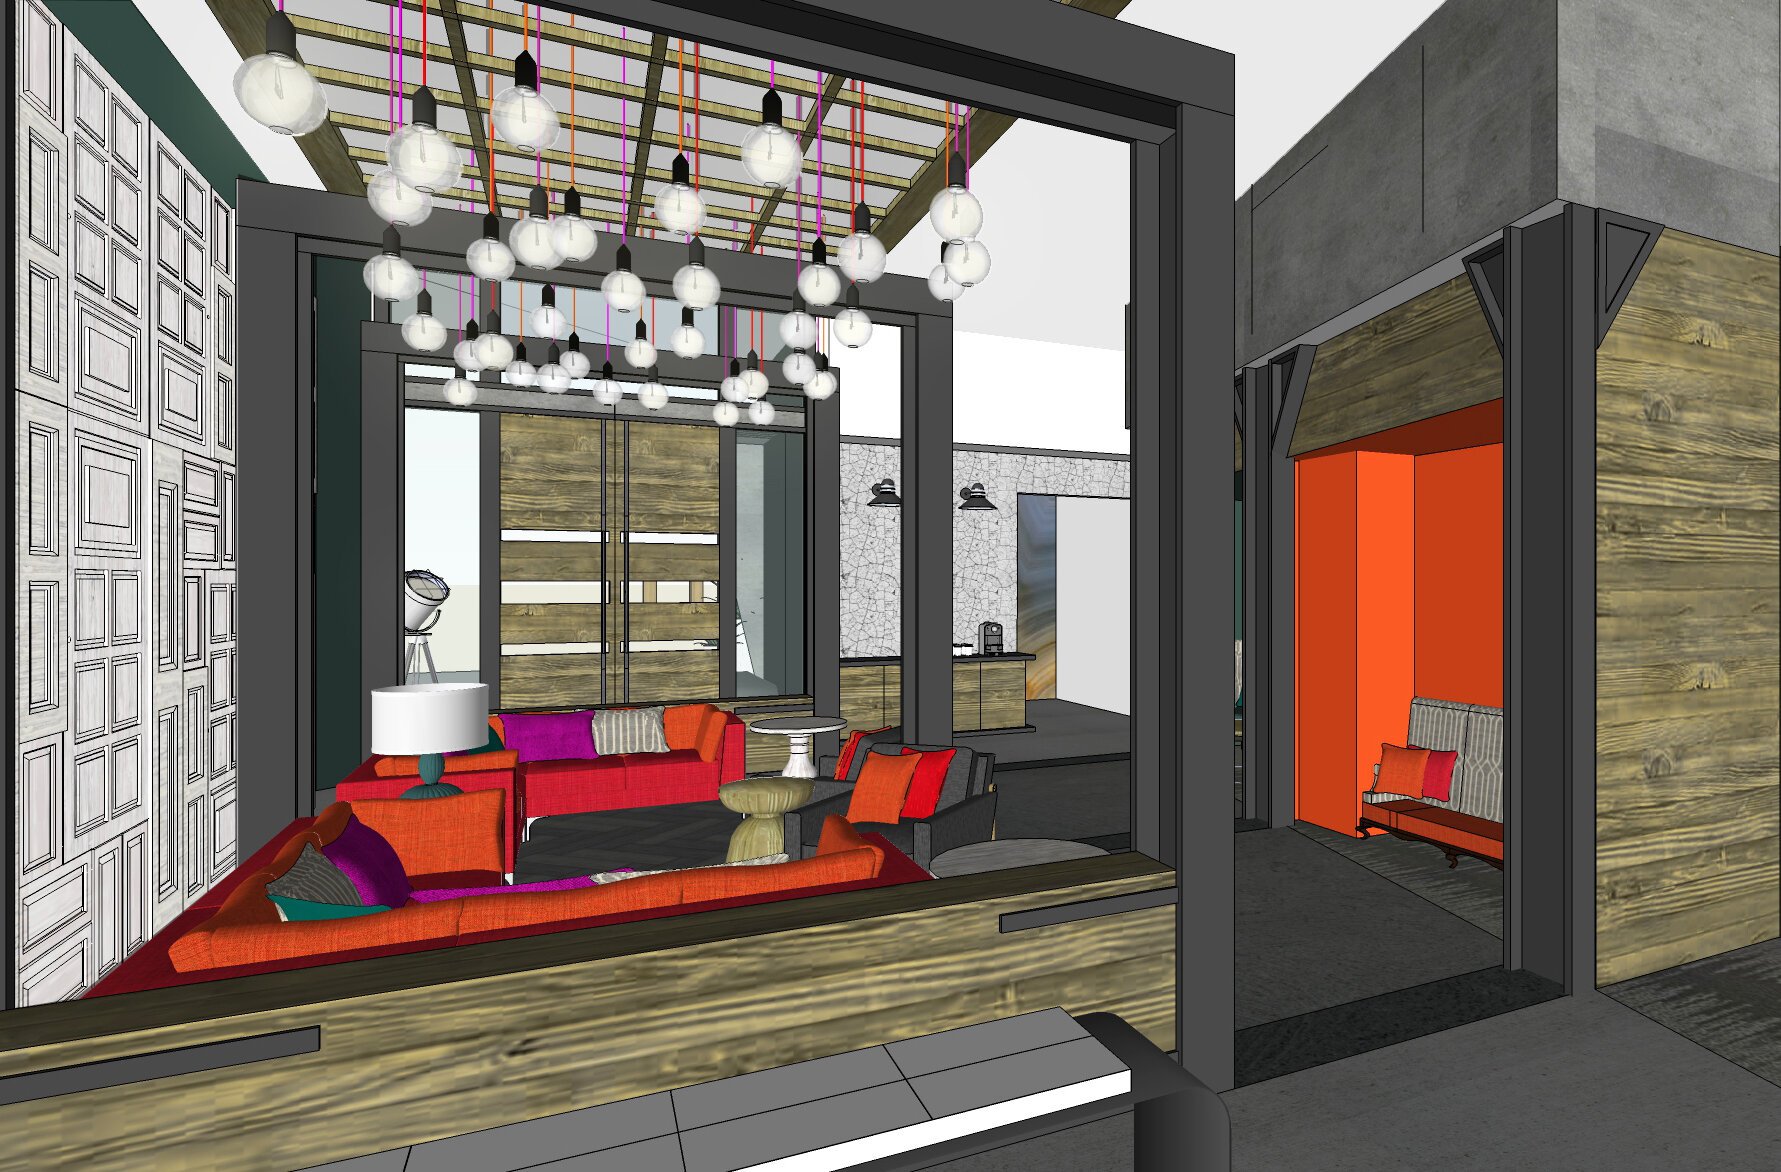
The term "exposed" in the context of room design typically refers to leaving structural and mechanical components visible. This trend is highly popular in modern and industrial styles. Elements such as steel beams, ductwork, piping, and even concrete finishes become integral parts of the décor. These visible features often create an aesthetic that is raw, edgy, and distinctly modern. By revealing what is generally hidden behind walls or ceilings, designers can infuse an industrial charm that speaks directly to contemporary tastes.
One of the key benefits of an exposed design is the perception of spaciousness. When structural elements are intentionally left visible, the room can feel more open and less confined. The raw nature of these elements may also serve as a conversation piece, accentuating aspects of the industrial revolution in modern architecture. Moreover, exposed design invites opportunities for creative lighting solutions; strategically placed bulbs and fixtures can accentuate the interplay of shadow and form, thereby enhancing the mood and depth of the space.
Non-Exposed Room Elements
On the other hand, non-exposed rooms focus on concealing these structural and mechanical details behind smooth, finished surfaces. This approach is traditionally favored for its clean, uncluttered look that creates an impression of order and elegance. Hidden elements ensure that distractions are minimized in a room, providing a coherent aesthetic that aligns with traditional tastes. For example, the use of suspended ceilings or concealed ductwork can create a uniform and polished environment, ideal for settings such as offices, formal living spaces, or high-end residential interiors.
Concealment techniques not only serve aesthetic purposes but also aid in achieving a subtle interplay of light and space. With fewer visible disruptions, the focus shifts to textures, color schemes, and the overall ambiance of the room. The non-exposed methodology allows for a controlled environment where external variables like noise, temperature fluctuations, or dust ingress are minimized. This controlled setup promotes a sense of calm and predictability, which is particularly beneficial in areas requiring concentration, such as libraries or private offices.
The architectural dichotomy between exposed and non-exposed designs reflects broader tendencies in contemporary design, with many modern interiors seeking an industrial vibe while balancing the need for clean, manageable living spaces. A successful design strategy might even incorporate hybrid approaches where certain areas remain exposed to celebrate raw materials, while functional zones utilize non-exposed elements to provide warmth and comfort.
2. Functional and Safety Considerations
Electrical and Mechanical Systems
From a functional perspective, the distinction between exposed and non-exposed elements extends into the realm of electrical and mechanical systems as well. In many modern buildings, particularly in industrial settings, leaving certain components "exposed" allows for easier maintenance and immediate accessibility. Exposed live electrical parts or mechanical pipes mean that routine inspections, repairs, or upgrades can be carried out without the need for disruptive demolition or reconstruction. However, it is imperative that these exposed components are accompanied by rigorous safety measures, including proper insulation, clear signage, and safety barriers to prevent accidental contact.
Exposure in electrical systems, while beneficial for ease of access, inherently comes with increased risks. Live parts that are not adequately protected can pose serious hazards if tampered with, making the implementation of safety protocols non-negotiable. In contrast, non-exposed or concealed systems are engineered to keep all sensitive components safely out of view. These systems typically rely on enclosures, barriers, or insulation methods that effectively eliminate the risk of accidental exposure. While this enhances overall safety, it can also make routine maintenance slightly more challenging due to the need for specialized tools or procedures to access these hidden components.
Environmental and Energy Efficiency Aspects
Environmental control within a room is another key factor affected by design choices. An exposed room, with its open view of structural elements, often has direct communication with the external environment. This can inherently lead to greater fluctuations in temperature, increased noise penetration, and reduced energy efficiency. For example, exposed ductwork or ceilings typically have lower thermal insulation capabilities, often resulting in higher reliance on heating and cooling systems. This exposure to the ambient climate means that significant efforts may be required to optimize energy usage and maintain a consistent indoor climate.
In contrast, non-exposed environments are usually designed with energy efficiency in mind. By concealing the ducts, pipes, or other mechanical systems behind finished surfaces, a room is better insulated against the external environment. This often results in improved temperature regulation, enhanced soundproofing, and overall energy-saving benefits. Concealed systems act as physical barriers that not only hide unsightly elements but also serve to reduce the direct ingress of external factors that might otherwise disturb equilibrium within the room. Maintaining a non-exposed setting, therefore, can promote a more controlled and efficient space that contributes to reduced operational costs in the long term.
3. Maintenance, Renovation, and Long-Term Use
Maintenance Regimes
Maintenance is an essential element in the lifecycle of any interior space. Exposed rooms, with their accessible and visible components, require more frequent cleaning and upkeep simply because the components are out in the open. While this visibility encourages regular inspections and quick remediation of issues (such as dust accumulation or minor damages), it also implies that wear and tear are more immediately noticeable, necessitating regular aesthetic refreshes. For instance, exposed ceilings and ductwork might require periodic repainting or cleaning to maintain their intended look and functionality.
On the other hand, non-exposed systems benefit from the protective cover of their finished surfaces. This concealment not only offers a cleaner visual appearance but also prolongs the lifespan of the hidden infrastructure by reducing exposure to environmental pollutants and physical impacts. However, it is essential to note that while maintenance may be less frequent from a visual perspective, accessing and repairing issues in non-exposed rooms can involve more complex procedures, potentially increasing the cost and time required for such activities. Renovation projects, in this scenario, need to account for the challenges of uncovering and later re-hiding operational elements.
Renovation and Adaptability
Renovation is another critical factor in assessing the benefits of exposed versus non-exposed designs. Exposed design elements make it easier for architects and contractors to modify, upgrade, or repair systems without extensive demolition. This flexibility is particularly advantageous in dynamic environments where frequent adaptations are required. For example, commercial spaces that need periodic reconfigurations could benefit from the modularity and ease of access provided by exposed designs.
Conversely, non-exposed environments, while initially providing a uniform and tidy look, can prove limiting during renovation. Every modification often necessitates a careful deconstruction of concealed elements, followed by reinstallation to maintain the aesthetic integrity. Despite this challenge, the long-term benefits of improved energy efficiency and reduced environmental impacts sometimes outweigh the inconvenience during renovation. Moreover, technological advancements in smart building systems are increasingly enabling hybrid solutions that combine the benefits of both approaches: a seamless, modern aesthetic with the practicality of accessible systems.
4. Comparative Analysis through a Detailed Table
A comparative perspective can offer clear insights into the advantages and challenges of exposed vs. non-exposed room elements. The table below summarizes significant factors that designers and occupants need to consider when deciding between these two approaches.
| Aspect | Exposed Elements | Non-Exposed Elements |
|---|---|---|
| Design Aesthetics | Modern, industrial, raw, and edgy | Traditional, uniform, and refined |
| Maintenance Accessibility | Easier access, frequent cleaning needed | Protected components, less visible wear but complex repairs |
| Energy Efficiency | Potentially less efficient, subject to external climate | Better insulation and soundproofing, improved climate control |
| Safety | Requires strict safety measures for exposed electrical/mechanical systems | Generally safer through concealment and controlled access |
| Renovation Flexibility | Modular, easily adapted to new configurations | May require extensive deconstruction to access hidden systems |
| Environmental Exposure | Direct contact with ambient climate, more fluctuations | Controlled environment, minimized external influences |
This detailed comparison not only underscores the functional differences between exposed and non-exposed approaches but also situates them within a broader context of style, safety, and sustainability. Designers must weigh these factors based on the intended use of the space, considering both immediate benefits and long-term implications.
Conclusion
In conclusion, the decision to incorporate exposed versus non-exposed elements in a room is deeply entwined with considerations of aesthetics, functionality, safety, and sustainability. Exposed designs celebrate the inherent beauty of raw materials and mechanical systems, offering a modern, industrial look that is both accessible and adaptable. They emphasize an open, less constrained atmosphere that can enhance spatial perception and engaging design narratives. Conversely, non-exposed setups provide a controlled environment that prioritizes uniformity, maintains energy efficiency, and ensures a higher level of protection from environmental factors. Although non-exposed systems may require more rigorous planning during renovations and occasional higher costs to access concealed components, they provide an invaluable establishment of order and permanence.
Ultimately, the appropriate choice between these two approaches depends on the purpose of the space and the expectations of its users. Whether you aim to create a transformative modern environment that commands attention through its raw aesthetic or a serene, energy-efficient space designed for privacy and consistency, understanding the nuances of both exposed and non-exposed room structures is vital. This comprehensive analysis equips you with a balanced perspective, enabling you to make informed decisions tailored to the unique demands of your architectural or interior design project.
References
- Exposed and Concealed Ductwork - WG Inc
- Understanding Exposed Live Electrical Parts - Mike Holt Forum
- Cleanroom ISO Standards - Terra Universal
- Choosing Paint Colours for Multi-Exposure Rooms - Kylie M Interiors
- Exposed Framing in Modern Design - Houzz
More
Last updated February 19, 2025