
Landscape Farm House in West Java: Morphological Study
Exploring the interplay between traditional culture, architecture, and landscape
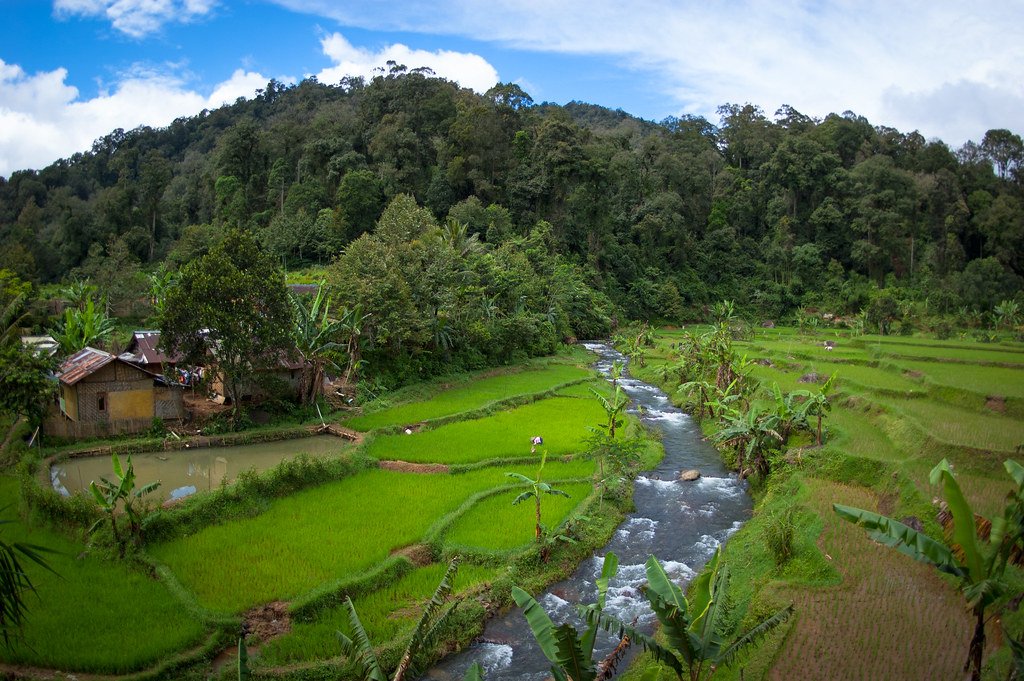
Key Insights
- Integration of Traditional and Contemporary Elements: A unique synthesis of local Sundanese and Javanese architectural traditions with modern farmhouse design.
- Morphological Analysis Framework: In-depth examination of form, structure, spatial layout, and the interaction of built forms with natural landforms.
- Cultural and Environmental Adaptation: Consideration of regional climatic conditions, cultural heritage, historical influences, and functional adaptations in architectural design.
Introduction
The morphological study of Landscape Farm Houses in West Java involves an exploration of the physical and spatial characteristics of farmhouse architectures, considering both the built environment and its surrounding landscape. The research merges traditional cultural elements with modern design practices, deeply rooted in the local context of West Java. This study explores how these structures are shaped by historical influences, environmental requirements, and sociocultural values.
West Java, renowned for its rich cultural history and dynamic geography, provides a distinctive setting where traditional styles such as Sundanese and Javanese architecture converge with European influences. This blend is reflected in both the structural design and the integration with natural landforms—the mountains, plains, and coastal areas. In a morphological study, detailed attention is given to how the design elements interplay with the environment, contributing to both functionality and aesthetic appeal.
Morphological Concepts in Farmhouse Landscapes
Understanding Morphology
Morphology in architectural studies refers to the examination of form, shape, and structural configuration. In the context of Landscape Farm Houses in West Java, it includes analysis of building typologies, spatial layouts, and the overall relationship between constructed spaces and their environmental surroundings. This involves:
- Structural Design: The study of how traditional roof forms—such as Joglo, Limasan, and Omah Kampung—are adapted and reinterpreted in farmhouse architecture.
- Spatial Configuration: How components within the farmhouse are partitioned into distinct zones that serve various functions (e.g., living, storage, agricultural activities).
- Environmental Integration: The ways in which architectural elements harmonize with the local landscape, taking into account climatic conditions, topography, and available materials.
Historical and Cultural Influence
West Java’s architectural narrative is largely influenced by both indigenous and colonial histories. Indigenous cultures such as the Sundanese have long-standing traditions of constructing homes that emphasize simplicity, harmony with nature, and the use of local materials like wood and stone. The morphology of these farmhouses often features:
- Cultural Hierarchies: Reflecting social structures and traditional beliefs with spatial arrangements that embody respect for siblings of heritage and family lineage.
- Vernacular Elements: Authentic design elements that are passed down through generations—such as spatial segregation of the front (sosoro), middle (tepas), and rear (imah) areas in Sundanese houses.
- Colonial and European Influences: The incorporation of European design motifs into farmhouse construction, leading to a hybrid style that merges practicality with an aesthetic appeal.
These cultural elements are interwoven with practical considerations of local climates. For example, in areas prone to heavy rainfall, large roof overhangs and efficient drainage systems are not only design choices but necessary functional adaptations. Therefore, understanding the historical context is crucial for appreciating how these farmhouse landscapes have evolved over time.
Integrated Design and Environmental Benefits
Environmental Adaptation and Functionalism
A significant dimension of the morphological analysis of Landscape Farm Houses is the integration with natural landforms and environmental conditions. Farmhouses throughout West Java are often designed with a keen sensitivity to the local ecology:
- Climatic Response: Roof designs and spatial arrangements are optimized to combat high rainfall or hot, dry climates. The reliable use of large roofs not only provides shade but also facilitates water diversion during monsoon seasons.
- Material Selection: The preference for natural materials such as locally sourced wood and stone contributes to a sustainable design that minimizes environmental impact while enhancing the aesthetic connection to the landscape.
- Landscape Integration: Garden spaces, agricultural fields, and natural vegetation are purposefully arranged to create a coherent and ecological environment, promoting both beauty and sustainability.
Analytical Framework and Typology
The analytical framework involved in morphology studies typically breaks down the farmhouse into various typological segments. This process helps in understanding how each component operates both individually and as part of a larger design ethos. The primary typologies include:
- Residential Chambers: The living quarters, which incorporate traditional spatial partitions reflective of familial or cultural hierarchy.
- Service Zones: Areas used for cooking, storage, and support functions that maintain their own design integrity while being seamlessly integrated with the overall structure.
- Agricultural Integration: The incorporation of functional outbuildings or adjacent fields that support farming activities, representing the symbiosis between cultivated land and living space.
Examining Space Layout and Functionality
A meticulously designed landscape farmhouse bridges indoor and outdoor environments. This interaction is characterized by:
- Transitional Spaces: Porches, verandahs, and courtyards serve as transitional zones that blend the private with the public, facilitating social interactions and communal activities.
- Gardens and Green Spaces: These not only enhance curb appeal and introduce nature into the daily living environment but also serve functional roles in climate regulation and sustainability.
- Integration with Surroundings: The careful consideration of topography ensures that the farmhouse becomes a natural extension of its landscape, using slopes and natural features to guide design flow.
Case Studies and Comparative Analysis
Notable Examples in West Java
Several case studies highlight the morphological evolution of farmhouses in West Java. For example, the transformation observed in certain rural areas illustrates how traditional designs are not only preserved but also innovatively adapted to meet contemporary needs:
- Traditional Sundanese Farmhouses: Often characterized by modest, compact designs that prioritize a harmonious relationship with nature. These houses typically exhibit a tripartite division, as seen in the sociocultural arrangement of space. Their development over the years has been guided by local agricultural practices and community living.
- Modern Farmhouse Interpretations: Urban influences have introduced more spacious and innovative layouts. While the exterior may pay homage to traditional motifs, the interiors often incorporate modern amenities and open-plan concepts that better address contemporary lifestyles.
Comparative Table of Morphological Elements
To better understand how farmhouse morphology in West Java is influenced by various factors, consider the following table summarizing the distinct elements:
| Aspect | Traditional Farmhouse | Modern Farmhouse |
|---|---|---|
| Structural Design | Use of classic Javanese and Sundanese roof structures such as Joglo and Limasan | Hybrid designs incorporating modern materials while retaining traditional silhouettes |
| Materiality | Locally-sourced wood, stone, and natural finishes | Blend of natural materials with contemporary finishes like glass and metal |
| Spatial Layout | Compartmentalized spaces with distinct zones for living, storage, and ritual | Open-plan layouts that emphasize fluidity between indoor and outdoor spaces |
| Environmental Response | Adaptations like large overhangs and natural ventilation for tropical climates | Modern engineering solutions including air-conditioned environments and sustainable design technologies |
| Cultural Influences | Deeply embedded in local traditions and historical customs | Reflects a fusion of cultural heritage with contemporary global trends |
Morphological Impact on Cultural and Social Dynamics
Cultural Expression through Architecture
The morphology of Landscape Farm Houses is not just an architectural endeavor; it is an expression of local culture and social practices. In West Java, the integration of design and environment mirrors cultural values such as community cohesion, respect for natural surroundings, and a deep connection to ancestral heritage.
The design of these farmhouses encapsulates a dialogue between the past and the present. Traditional elements such as spatial partitioning—where specific rooms are designated for distinct social and ceremonial functions—continue to inform new constructions. As the region adapts to modernity, these attributes are either preserved in their original form or reinterpreted to fit contemporary lifestyles.
Social Adaptation and Tourism
In recent years, there has been a renewed interest in heritage tourism and sustainable rural development. Landscape Farm Houses serve as tangible representations of cultural identity and are often at the heart of local tourism initiatives. These structures attract visitors with their unique aesthetic, history, and the story of a region that balances tradition with modernity.
Moreover, the farmhouse landscape is frequently used as a venue for community gatherings, cultural festivals, and agricultural tourism. These events not only bolster local economies but also reinforce the cultural narratives that these farmhouses represent. The morphological features, ranging from the grand rooflines to the integrated gardens, are celebrated as important artifacts of regional identity.
Future Directions and Research Opportunities
Advancing Morphological Studies
Future research into the morphological aspects of Landscape Farm Houses in West Java is likely to delve deeper into several interrelated areas. Scholars and architects are encouraged to explore:
- Comparative Analyses: Detailed comparisons between purely traditional farmhouses and those incorporating modern design elements to understand how transitions occur in spatial configuration.
- Environmental Sustainability: In-depth studies into how traditional building methods can be adapted to modern sustainability practices, ensuring that new constructions remain environmentally friendly.
- Technological Integration: Investigation into the incorporation of new building technologies that preserve the aesthetic of traditional morphology while improving structural integrity and living comfort.
- Community-Based Research: Engaging local communities to document oral histories and traditional practices that inform farmhouse designs, thereby enriching the morphological study with firsthand cultural insights.
Innovative Design Proposals
Innovative proposals in architecture are increasingly looking to blend historical design cues with cutting-edge technology. For instance, modern techniques like computer-aided design (CAD) and building information modeling (BIM) are being used to simulate how traditional farmhouse elements interact with environmental forces. This integrated approach offers a promising path for preserving heritage while meeting the functional demands of contemporary life.
Additionally, architects are exploring how landscaping—featuring native vegetation, water management systems, and environmentally adaptive structures—can be seamlessly woven into farmhouse designs, creating living environments that are both aesthetically pleasing and ecologically responsible.
References
- 75 Farmhouse Front Yard Landscaping Ideas - Houzz
- West Java Traditional Houses - Borneo House
- The History of Java: Vernacular Residential Architecture, Simplified - Indonesia Design
- Spatial Adaptation of Traditional Javanese Houses - Jurnal Ilmiah Kajian Kearifan Lokal
- Farm House Lembang: Daya Tarik, Harga Tiket, Lokasi, dan Jam Buka - Detik
Recommended Queries
 media.neliti.com
Last updated March 20, 2025