
Unlocking Dynamic Design: Explore the Worlds of Kinetic and Parametric Architecture
A guide for architecture students on the origins, innovators, and iconic structures defining movement and computation in building design.
Welcome, future architects! As you delve deeper into your studies, understanding contemporary architectural approaches is crucial. Today, we explore two fascinating fields reshaping our built environment: Kinetic Architecture, where buildings come alive with movement, and Parametric Architecture, where algorithms sculpt complex and optimized forms. Both challenge the notion of static structures, pushing boundaries in adaptability, sustainability, and aesthetic expression. Let's embark on this journey to understand their foundations, the visionaries who pioneered them, and the landmark projects that inspire us.
Knowledge Cutoff: Saturday, 2025-05-03
Key Insights at a Glance
- Kinetic Architecture's Ancient Roots & Modern Renaissance: While concepts of movable structures date back centuries (think drawbridges), modern kinetic architecture emerged theoretically in the early 20th century and gained practical momentum with technological advancements, focusing on adaptability and environmental response.
- Parametric Architecture's Computational Leap: Originating from mathematical principles and pioneered conceptually by visionaries like Gaudi and Frei Otto, parametric design truly took off with digital tools in the late 20th century, enabling unprecedented geometric complexity and performance optimization.
- Pioneers Shaping Dynamic Forms: Visionaries like Buckminster Fuller and William Zuk laid the groundwork for kinetic systems, while Antoni Gaudi, Frei Otto, Frank Gehry, and Zaha Hadid profoundly shaped parametric design, demonstrating the power of integrating nature, mathematics, and computation.
Kinetic Architecture: Buildings in Motion
Defining the Dynamic
Kinetic architecture refers to buildings or building components designed with the ability to move or reconfigure their physical form without compromising structural integrity. This movement isn't arbitrary; it serves specific purposes, such as adapting to changing environmental conditions (like sunlight or wind), enhancing functionality (like opening a roof), improving energy efficiency, or creating dynamic aesthetic experiences. It transforms buildings from static objects into responsive systems.
Tracing the Origins of Movement
Ancient Precedents
The idea of movable architectural elements is not entirely new. Rudimentary forms can be traced back centuries. Simple examples include traditional tents, doors, windows, and defensive structures like drawbridges common in the Middle Ages. These early kinetic systems served practical functions of access, shelter, and defense.
20th Century Conceptualization
The early 20th century, particularly influenced by the Futurism movement, saw architects begin to seriously theorize about incorporating significant movement into building superstructures. Publications like Yakov Chernikhov's "101 Architectural Fantasies" (1933) included drawings and plans for moving buildings. For decades, however, these ideas remained largely theoretical.
Mid-Century Experiments and Formalization
Practical experimentation gained traction around the 1940s with innovators like Buckminster Fuller exploring movable structures, although early attempts faced challenges. A significant milestone was the publication of "Kinetic Architecture" by William Zuk and Roger H. Clark in 1970, which formalized the concept and explored its potential for creating buildings that could adapt to changing user needs and environmental factors.
Visionaries of Kinetic Design
Several individuals have been instrumental in advancing kinetic architecture:
- Early Theorists & Influences: Figures associated with Futurism and early conceptual artists like Vladimir Tatlin (Monument to the Third International) explored dynamic structures.
- Buckminster Fuller (1895-1983): While known for geodesic domes, his experiments in the 1940s pushed the boundaries of movable structures.
- William Zuk & Roger H. Clark: Their 1970 book provided a theoretical framework and name for the field, inspiring subsequent generations.
- Jean Nouvel (b. 1945): Designed the Institut du Monde Arabe, a key example of a responsive kinetic facade.
- Contemporary Architects & Engineers: Many contemporary firms, like Aedas (Al Bahar Towers) and Heatherwick Studio (UK Pavilion Shanghai Expo 2010, The Shed), integrate kinetic elements using advanced computation and mechanics.
Landmark Kinetic Buildings
These structures showcase the potential of kinetic design:
Al Bahar Towers (Abu Dhabi, UAE)
Completed in 2012 by Aedas Architects, these twin towers feature a stunning adaptive facade inspired by traditional Islamic 'mashrabiya' screens. Over 2,000 umbrella-like modules open and close in response to the sun's movement, significantly reducing solar gain and cooling loads, demonstrating a powerful blend of cultural inspiration and sustainable technology.

The dynamic shading system of the Al Bahar Towers in Abu Dhabi.
Institut du Monde Arabe (Paris, France)
Designed by Jean Nouvel and completed in 1987, the south facade of this building features 240 light-sensitive diaphragms that operate like camera apertures. They automatically adjust to control the amount of light entering the building, referencing traditional Arabic latticework while acting as a sophisticated environmental control system.
The Shed (New York City, USA)
Designed by Diller Scofidio + Renfro in collaboration with Rockwell Group (opened 2019), this arts center features a telescopic outer shell made of ETFE panels on a steel frame. This shell can glide along rails to cover an adjoining plaza, effectively doubling the building's footprint for large-scale performances and exhibitions, showcasing kinetic architecture's ability to provide programmatic flexibility.
Video showcasing the kinetic mechanism of The Shed in New York City.
Fosun Foundation (Shanghai, China)
Designed by Heatherwick Studio and Foster + Partners (2017), this building features a captivating three-layer moving veil composed of bronze-colored stainless steel tubes. This kinetic facade rotates around the building, changing its appearance and revealing balconies and windows, drawing inspiration from traditional Chinese theatres.
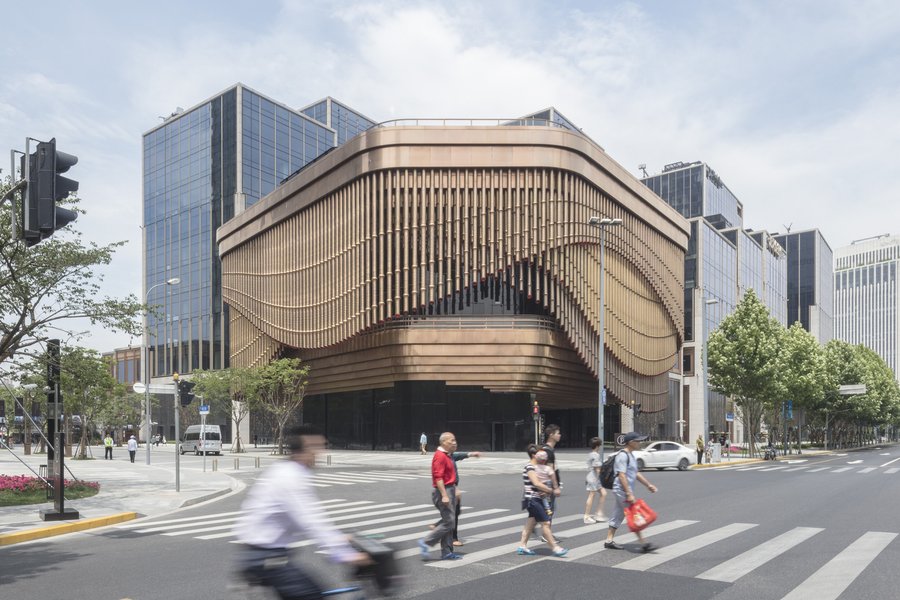
The rotating veil facade of the Fosun Foundation in Shanghai.
Parametric Architecture: Designing with Algorithms
Understanding Parametric Principles
Parametric architecture is a design methodology where the form and structure of a building are generated and manipulated using parameters and algorithms through computational tools. Instead of directly drawing shapes, architects define relationships and rules (parameters), and the computer generates the geometry. Changing a parameter automatically updates the entire design, allowing for rapid exploration of complex forms, optimization for structural or environmental performance, and customization.
The Evolution of Parametric Thought
Mathematical and Early Conceptual Roots
The term "parametric" originates from mathematics. While applying it directly to architectural design is a more recent phenomenon (often traced to papers in the late 1980s, like one by Maurice Ruiter), the underlying principles of using rules and systems to generate form have earlier precedents. Visionaries working centuries before digital computation explored similar ideas manually.
Proto-Parametric Pioneers (Pre-Digital Era)
- Antoni Gaudi (1852–1926): His work, particularly the Sagrada Familia, employed complex geometric rules derived from nature. He famously used hanging chain models (catenary arches) to determine optimal structural forms through physical modeling – a precursor to algorithmic form-finding.
- Frei Otto (1925–2015): A master of lightweight tensile and membrane structures, Otto used physical models and systematic experiments to find optimized forms based on material properties and structural forces, particularly evident in the Munich Olympic Stadium (1972).
The Digital Revolution (Late 20th Century - Present)
The advent of powerful computers and CAD software revolutionized the field. Parametric design truly emerged as a distinct movement in the late 1980s and 1990s.
- Architects like Frank Gehry began using advanced software like CATIA (originally for aerospace) to design and fabricate highly complex, non-standard geometries (e.g., Guggenheim Bilbao).
- Theorists like Greg Lynn explored computational techniques in the 1990s, coining terms like "blob architecture" and advocating for calculus-based forms.
- Zaha Hadid Architects, particularly under the influence of partner Patrik Schumacher, championed "Parametricism" as a major architectural style, leveraging computation to create fluid, dynamic, and highly complex buildings.
Innovators of Algorithmic Design
Key figures who pushed the boundaries of parametric architecture include:
- Antoni Gaudi: Early exploration of rule-based, nature-inspired geometry.
- Frei Otto: Pioneered form-finding based on material and structural principles.
- Frank Gehry (b. 1929): Mastered digital tools for complex, sculptural forms.
- Zaha Hadid (1950–2016): Defined an era with fluid, parametric aesthetics.
- Patrik Schumacher: Theorist and proponent of Parametricism as a style.
- Greg Lynn: Early adopter and theorist of computational design.
- Norman Foster (b. 1935): Utilized computational tools for performance optimization and complex structures (e.g., 30 St Mary Axe).
Iconic Parametric Structures
These buildings exemplify the power and aesthetics of parametric design:
Guggenheim Museum Bilbao (Bilbao, Spain)
Designed by Frank Gehry and completed in 1997, this museum is arguably one of the most influential buildings of the late 20th century. Its complex, sculptural forms, clad in titanium, glass, and limestone, were realized using CATIA software, demonstrating the potential of digital tools to achieve previously unbuildable architecture.

The iconic sculptural form of the Guggenheim Museum Bilbao by Frank Gehry.
Heydar Aliyev Center (Baku, Azerbaijan)
Designed by Zaha Hadid Architects (completed 2012), this cultural center is a prime example of Parametricism. Its flowing, continuous surfaces rise from the surrounding plaza, creating a fluid relationship between exterior and interior. The complex geometry was developed and rationalized using advanced parametric modeling techniques.
Guangzhou Opera House (Guangzhou, China)
Another masterpiece by Zaha Hadid Architects (completed 2010), the opera house features two pebble-like structures inspired by river stones. Parametric tools were used extensively for form generation, structural optimization (using a complex steel space frame), and facade panelization (thousands of unique granite and glass panels).
Museo Soumaya (Mexico City, Mexico)
Designed by Fernando Romero (FR-EE) and opened in 2011, this private museum is recognizable by its distinct rotated rhomboid shape clad in 16,000 hexagonal aluminum tiles. The complex facade geometry and structure were developed using parametric software, showcasing its use for creating unique visual identities.

The distinctive parametric facade of the Museo Soumaya in Mexico City.
Comparing Kinetic and Parametric Approaches
While both kinetic and parametric architecture represent departures from static design, they differ in their core focus and methods. Kinetic architecture prioritizes physical movement and adaptability, often using mechanical systems. Parametric architecture prioritizes form generation and optimization through computation and algorithms. However, the two are not mutually exclusive; increasingly, complex kinetic systems are designed and controlled using parametric tools, leading to hybrid approaches where algorithmically defined forms incorporate dynamic, responsive elements.
Feature Comparison
This table highlights the key distinctions and overlaps between the two approaches:
| Feature | Kinetic Architecture | Parametric Architecture |
|---|---|---|
| Primary Focus | Physical movement, adaptability, responsiveness | Form generation, geometric complexity, optimization |
| Core Technology | Mechanical systems, sensors, actuators, control systems | Algorithms, computational software (CAD/CAM), scripting |
| Design Process | Designing mechanisms for movement and response | Defining parameters and rules to generate geometry |
| Origins | Ancient/Medieval mechanics, 20th C. theory, 1970s formalization | Mathematics, early geometric studies (Gaudi/Otto), late 20th C. computation |
| Key Benefit | Environmental adaptation, functional flexibility, dynamic aesthetics | Complex forms, design exploration, performance optimization, mass customization |
| Examples | Al Bahar Towers, Institut du Monde Arabe, The Shed | Guggenheim Bilbao, Heydar Aliyev Center, Museo Soumaya |
| Potential Synergy | Parametric tools can design and control complex kinetic systems; Kinetic elements can be integrated into parametrically generated forms. | |
Visualizing Architectural Characteristics
Comparative Analysis Radar Chart
This radar chart offers a visual comparison between Kinetic and Parametric Architecture based on several key characteristics. The scores represent a relative emphasis or capability within each approach, based on typical applications and inherent potential. Note that these are qualitative assessments for illustrative purposes.
As the chart suggests, Kinetic Architecture typically scores higher on direct environmental adaptability and mechanical complexity, while Parametric Architecture excels in geometric complexity and computational reliance. Both drive material innovation and have historical roots, though expressed differently.
Mapping the Concepts
Interconnected Ideas Mindmap
This mindmap illustrates the key concepts, origins, pioneers, and landmark buildings associated with both Kinetic and Parametric Architecture, showing how these ideas connect and influence each other.
Buildings with
moving parts"] id1b["Origins"] id1b1["Middle Ages
(Drawbridges)"] id1b2["Early 20th C.
(Futurism, Theory)"] id1b3["1970s Formalization
(Zuk & Clark)"] id1c["Pioneers"] id1c1["Buckminster Fuller"] id1c2["William Zuk &
Roger H. Clark"] id1c3["Jean Nouvel"] id1c4["Contemporary Firms
(Aedas, Heatherwick)"] id1d["Key Buildings"] id1d1["Al Bahar Towers
(Responsive Facade)"] id1d2["Institut du Monde Arabe
(Aperture Facade)"] id1d3["The Shed
(Telescopic Shell)"] id1d4["Fosun Foundation
(Rotating Veil)"] id1e["Focus:
Adaptability,
Functionality,
Environment"] id2["Parametric Architecture"] id2a["Definition:
Algorithm-driven
design using parameters"] id2b["Origins"] id2b1["Mathematics"] id2b2["Proto-Parametric
(Gaudi, Frei Otto)"] id2b3["Late 20th C.
(Digital Tools, CAD)"] id2c["Pioneers"] id2c1["Antoni Gaudi"] id2c2["Frei Otto"] id2c3["Frank Gehry"] id2c4["Zaha Hadid"] id2c5["Patrik Schumacher"] id2c6["Greg Lynn"] id2d["Key Buildings"] id2d1["Guggenheim Bilbao
(Complex Form)"] id2d2["Heydar Aliyev Center
(Fluid Surfaces)"] id2d3["Guangzhou Opera House
(Optimized Structure)"] id2d4["Museo Soumaya
(Unique Facade)"] id2e["Focus:
Complexity,
Optimization,
Form Generation"] id3["Synergies"] id3a["Parametric tools
design kinetic systems"] id3b["Kinetic elements
in parametric forms"]
This map helps visualize the distinct yet potentially overlapping domains of these two exciting architectural fields.
Frequently Asked Questions (FAQ)
What software is typically used for Parametric Architecture?
Is Kinetic Architecture always high-tech and expensive?
How do these approaches relate to sustainability?
Are there challenges associated with these architectural styles?
Recommended Further Exploration
Delve deeper into related concepts with these potential queries:
- How is digital fabrication changing the construction of parametric designs?
- Explore the role of biomimicry in kinetic and parametric architecture.
- What are the latest advancements in responsive building facades?
- Compare the work of Zaha Hadid and Frank Gehry in parametric design.
References
Last updated May 3, 2025