
Exploring the Architectural Case Study of NIT Trichy's Entrance
A detailed investigation into design principles, sustainability, and cultural integration
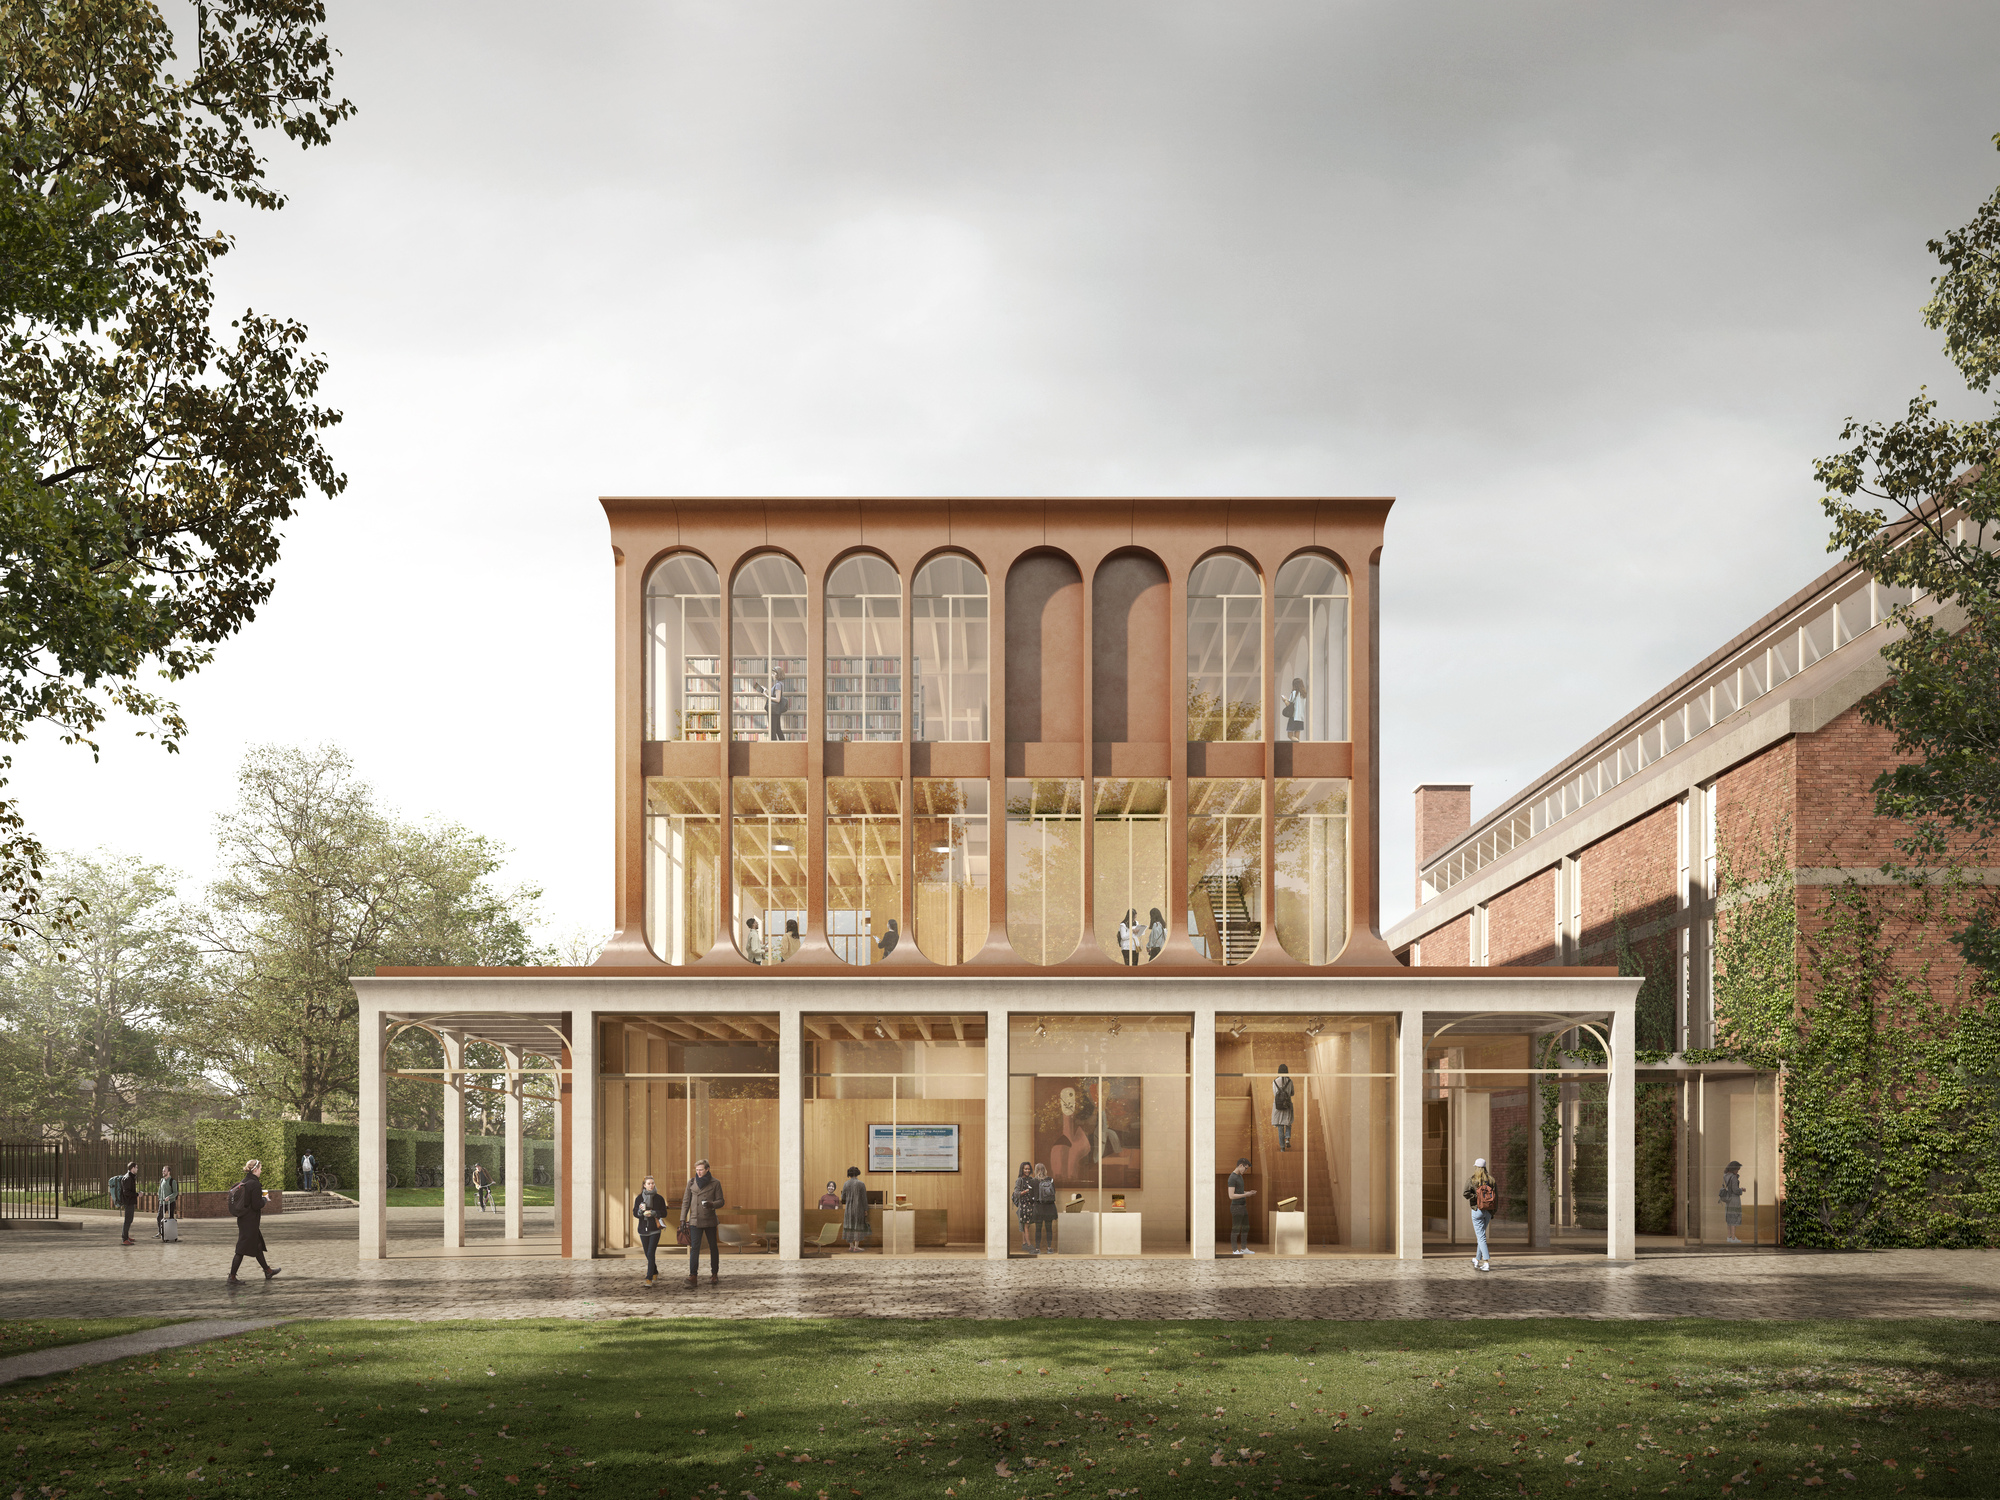
Key Highlights
- Innovative Design & Cultural Values: The entrance integrates traditional Indian living values with modern architecture.
- Temperature Regulation & Sustainability: Features like a semi-circular cylinder structure with inclined walls help moderate internal temperatures while promoting energy efficiency.
- Centralized Campus Layout: The design emphasizes a centralized atrium, seamlessly connecting functional spaces and enhancing user experience.
Introduction
The National Institute of Technology, Tiruchirappalli (NIT Trichy) is renowned not just for its academic excellence but also for its unique and thoughtful architectural implementations. A particular point of interest is its entrance, which has been the subject of several architectural studies. This case study delves deep into the design, functional, and sustainable aspects of the entrance, highlighting real, documented information derived from multiple resources.
Architectural Design Philosophy
Fusion of Innovation and Tradition
The architectural design of NIT Trichy's entrance is a fine example of merging traditional Indian cultural values with contemporary design principles. The underlying philosophy is to reflect the institution’s identity:
Tradition Meets Modern Technology
By incorporating traditional Indian aesthetics into the construction, the design emphasizes a connection with local cultural heritage while employing innovative technologies. This balanced approach is seen as a testament to the institution’s commitment to both history and progress.
Semi-Circular Cylindrical Form
One of the standout design elements is the use of a semi-circular cylinder for the entrance building. This unique form is not merely an aesthetic choice; it is also a functional one. The inclined walls of the structure play a significant role in temperature regulation within the building, which minimizes excessive heating during summer and ensures adequate warmth during winters.
Functional and Aesthetic Elements
Structural Design and Layout
The entrance of NIT Trichy has been meticulously planned, ensuring that it is both an icon and a functional gateway to the campus. Detailed studies have emphasized:
Central Atrium and Spatial Organization
At the heart of the design is a large central atrium. This space serves as a hub for activities, connecting different parts of the campus such as seminar halls, meeting rooms, and other administrative or academic zones. The centralized layout enables a seamless flow of movement for both students and visitors, creating an intuitive navigation experience.
Accessibility and Inclusivity
The architectural approach also places a strong emphasis on accessibility. Entrances are designed to be welcoming and cater to a broad demographic that includes students, faculty, visitors, and persons with disabilities. The layout, pathways, and landscaping work together to form a harmonious and inclusive environment.
Design Aesthetics and Feedback
Aesthetically, the entrance is crafted to evoke a sense of pride and belonging. Research and documentation from various architectural reviews highlight not only the visual appeal but also the experiential quality of the approach. Key aspects include:
Landscaping and External Orientation
The approach includes well-integrated landscaping that echoes the natural surroundings while also aligning with contemporary design trends. There is careful attention to the interplay of natural light, open spaces, and the building’s form, making the entrance both inviting and functionally efficient.
User Feedback and Adaptive Design
Feedback from students, faculty, and visitors has been an integral part of the ongoing evolution of the entrance’s design. Adaptive design principles ensure that the structure remains responsive to the changing needs of its users while still retaining its iconic status.
Sustainability and Environmental Responsiveness
Energy Efficiency through Architectural Innovation
Sustainability is one of the cornerstones of modern architectural design, and it plays a crucial role in the design of NIT Trichy’s entrance. Here are some features that underscore its commitment to an environmentally responsible design:
Temperature Regulation
The inclined walls and semi-circular design are not only visually appealing but also strategically designed for passive thermal regulation. The structure is optimized to reduce excessive heat gain during the summer months – thereby reducing the dependence on mechanical cooling systems – as well as to retain warmth during winter, thereby lowering heating requirements.
Use of Local Materials
In line with sustainable practices, the architectural design often incorporates locally sourced materials. This not only reduces the carbon footprint associated with transportation but also helps in bridging the cultural and historical narratives that local materials represent.
Energy-Efficient Technologies
Innovative building techniques include the application of modern insulation technologies and energy-efficient design measures. The use of such technologies highlights a commitment to reduce environmental impact while also enhancing occupant comfort.
Case Study Methodology and Analytical Insights
Documenting the Entrance: Research and Analysis
The case study of NIT Trichy's entrance is rooted in thorough documentation and analytical research. The case studies available compile detailed analyses of design decisions, user interactions, and environmental impacts. Methodologies used include:
Comprehensive Documentation
Architectural case studies rely heavily on documenting everything from material choices to the spatial configuration of the entrance. Studies have recorded the evolution of the building’s design, including sketches, technical drawings, and final construction images. This methodology provides an in-depth overview of the entire design process.
User Experience and Pedestrian Flow Analysis
An important part of the case study is examining the pedestrian flow through the entrance. By analyzing the user experience – including entry and exit points, the ease of movement, and interactive spaces – researchers can assess how well the design accommodates large numbers of people while maintaining a calm and organized environment.
Sustainability Metrics
Another core analytical pillar is the measurement of sustainability. Specific data points like thermal performance, energy consumption, and material sustainability have been recorded to evaluate the long-term benefits of the design. These metrics have been compared against industry standards to affirm the design's innovation in sustainable practices.
Comparative Studies and Broader Impact
In examining the entrance of NIT Trichy, researchers have also compared its design with other educational institutions in Tamil Nadu and broader architectural trends across India. This comparative analysis highlights the unique aspects of the NIT Trichy entrance, such as:
Distinctive Architectural Elements
While many institutions may incorporate modern design elements, the fusion of traditional Indian values with contemporary design creates a distinctive structure at NIT Trichy. The use of a semi-circular cylinder design is seldom seen in other campuses, making it a reference point for innovative design in educational architecture.
Impact on Institutional Image
The entrance constitutes a critical part of the campus’s identity. It not only acts as a welcoming point but also as a visual statement of NIT Trichy's commitment to innovation, sustainability, and cultural heritage. For the institution, it enhances the overall image and reputation, reinforcing the narrative of a modern yet culturally grounded institution.
Detailed Structural and Design Components
Architectural Elements in Detail
The following table presents a detailed breakdown of the key design elements, functional characteristics, and sustainability features that make up the entrance design of NIT Trichy:
| Design Element | Description | Functional Benefit |
|---|---|---|
| Semi-Circular Cylinder Form | A uniquely curved structure that breaks the conventional rectangular form, blending aesthetics with innovation. | Promotes effective temperature regulation and creates a visually striking entry point. |
| Inclined Walls | Sloping walls designed to reduce heat build-up in summer and retain warmth during winter. | Enhances energy efficiency by mitigating the need for additional heating or cooling. |
| Central Atrium | A large internal open space at the center of the building that connects various functional areas. | Facilitates smooth pedestrian traffic and provides a multipurpose hub for campus activities. |
| Landscaping & External Design | Integration of natural elements and local materials that complement the building’s form. | Creates a harmonious connection with the environment and supports sustainable practices. |
| Accessibility Features | Design aspects that ensure ease of access for all users, including ramps and barrier-free routes. | Provides an inclusive environment catering to diverse user requirements. |
| Material Selection | Use of local and environmentally friendly materials that resonate with traditional Indian design. | Reduces environmental impact and fosters a connection with regional heritage. |
The table above synthesizes the essence of the entrance design by detailing both its aesthetic dimensions and pragmatic considerations. Through these integrated elements, the entrance not only stands as an architectural landmark but also as a functional space responsive to environmental and user needs.
Analysis of Data and Research Findings
Field Observations and Historical Documentation
Several documented case studies and research papers have contributed to our understanding of NIT Trichy's entrance. The analysis is built on:
Historical Documentation
Historical data detailing the evolution of the campus design have been referenced from academic repositories and institutional publications. These documents outline the intentional architectural choices that were made to integrate functionality and regional culture into the design. For example, early case studies on the entrance highlight the pioneering use of curved geometries set against a background of traditional motifs.
Field Studies
On-site studies conducted by architectural students and researchers have recorded empirical observations regarding pedestrian behavior, environmental performance, and user satisfaction. These field studies are critical in corroborating the anticipated benefits of design decisions such as:
- Enhanced airflow and temperature management due to inclined walls.
- The seamless integration of indoor and outdoor spaces, as witnessed in the large connecting atrium.
- The positive impact of using local materials, which reinforces cultural ties and sustainability.
Such comparative evaluations, supported by photographs, technical drawings, and environmental metrics, underline the entrance’s multidimensional impact on campus life and architectural innovation.
Broader Impact and Implications for Future Designs
Inspiration for Future Educational Campus Design
The architectural case study of NIT Trichy's entrance serves as an inspiring benchmark for the design of educational campuses worldwide. The philosophy of integrating aesthetic beauty, functional efficiency, and sustainable practices provides a roadmap for future projects:
Architectural Benchmarking
The insights gained from the entrance’s design have broader implications. Planners and architects often reference this case study in academic curricula and professional seminars. The balance between tradition and innovation becomes a model that illustrates how even highly specialized institutional structures can achieve both form and function.
Future Research Directions
Ongoing research continues to explore areas such as:
- New materials and methods for passive environmental control.
- Long-term analyses of user interactions and space utilization.
- Adaptations of traditional motifs in modern architectural contexts.
These directions are expected to yield further innovations that can be extrapolated to other campuses, thereby reinforcing the role of architecture in fostering educational excellence and environmental sustainability.
References
For readers interested in further exploration of the architectural study of NIT Trichy's entrance, the following references offer additional detailed information:
- Architectural Case Study 1 - NIT Trichy - Scribd
- NIT Trichy - Architectural Case Study 1 - Scribd
- NIT Trichy Architecture Faculty - NIT Trichy
- NIT Trichy Architectural Chronicles - Architecture Student
- Selected Circular Courtyard - ResearchGate
Recommended Related Queries
To expand your knowledge and gain deeper insights into campus architectural design, consider exploring the following related queries:
Last updated March 24, 2025