
Understanding the Coding of Palestinian Dwellings
An in-depth exploration of classification, regulation, and design influences
Key Insights
- Multifaceted Classification: Palestinian dwellings are classified based on a complex interplay of traditional architectural practices, modern regulatory frameworks, and administrative zoning systems.
- Regulatory and Administrative Impact: Different regions exhibit varying building codes and permits, with distinct impacts in urban areas, the West Bank regions, and Gaza, alongside broader impacts from external political control.
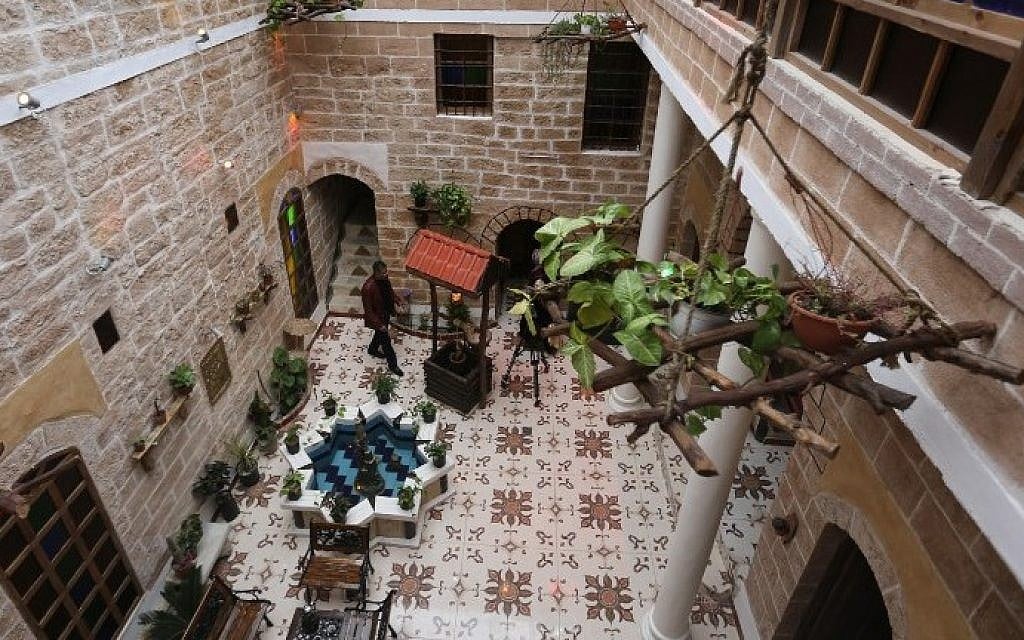
- Architectural and Cultural Heritage: Traditional housing styles, such as courtyard houses and vernacular designs, reflect deep-rooted cultural, climatic, and social factors while also adapting to modern building standards.
Introduction to Palestinian Dwelling Coding
The concept of "coding" in relation to Palestinian dwellings does not denote a single, uniform method. Instead, it refers to a blend of systems that include administrative classifications, building regulations, and architectural design features. This multifaceted approach is rooted in historical, cultural, geographic, and political contexts. The term "coded" may be interpreted to explore the ways in which Palestinian houses are classified, regulated, and how their architectural designs are informed by both traditional methods and modern requirements.
Classifications and Administrative Systems
Palestinian dwellings are subject to a range of classification systems that serve different purposes – from urban planning and regulatory oversight to historical preservation and cultural expression. This section discusses how these classifications operate and interact.
Administrative Zoning and Land Use
In regions like the West Bank, land is divided into different administrative areas which significantly influence the type of development allowed. For example, under the complex zoning regulations:
- One zone might impose full administrative and security control by Palestinian authorities (often referred to as Area A).
- Another area might involve shared control or full external control, leading to different building restrictions and requirements (commonly seen in Areas B and C).
These divisions affect not only the opportunities for developing residential areas but also influence how traditional dwellings can be modified or expanded according to building permits and local planning bylaws.
Land Tenure and Ownership Systems
The classification of Palestinian dwellings is closely interlinked with land tenure systems. These systems determine ownership rights, usage, and even the form of construction. The key components include:
- Statutory Systems: These are formal methods of land registration that include private lands and state-owned properties. The statutory classification plays a significant role when dwellings are subject to building codes and permits.
- Religious and Communal Land Holdings: Traditional designations like "waqf" (religious endowment) or communal ownership models known as "musha" govern how some lands, and by extension dwellings, are managed and utilized.
These layers of land ownership and the corresponding legal classifications can affect everything from construction permits to property rights, ultimately influencing the architectural characteristics of a dwelling.
Impact of External Control Systems
The coding of Palestinian dwellings is not solely an internal affair but is also influenced by external political and administrative systems. A notable example of this is the colour-coded identification system used in the occupied territories. This system, though primarily regarding personal identification for administrative and security purposes, indirectly affects housing possibilities as follows:
- Green IDs: These are issued to Palestinians in the West Bank and Gaza, and they allow movement within designated zones but come with restrictions that can influence where one is permitted to build or reside.
- Blue IDs: These are for Palestinians residing in East Jerusalem, who enjoy different rights and face unique challenges, particularly regarding residency and building development.
Although this colour-coded system does not directly “code” the architectural elements, it forms part of a larger framework that governs residential development possibilities and thus influences the overall housing landscape.
Building Regulations and Modern Coding Practices
In contemporary settings, especially in urban and controlled regions, Palestinian dwellings are subject to modern building regulations that establish standards for construction, safety, and energy efficiency. These codes are variants of globally recognized standards – such as the International Building Code (IBC) and other local amendments.
Modern Building Codes
In some areas that have an overlay of modern governance, such as urban neighborhoods influenced by external municipal rules, building regulations have been comprehensive. Examples include cities where local ordinances mandate adherence to international standards:
- Codes may involve regulations dictating the materiality of construction, energy conservation, safety protocols, and accessibility standards.
- These building codes can play a significant role in ensuring that even traditional housing styles integrate features that modern safety and sustainability standards necessitate.
For instance, in some places, Palestinian dwellings might be evaluated or reconstructed to meet targets set by these formal codes, such as regulations on building envelopes, staircase designs, or wheelchair access. This infusion of modern regulatory measures into traditional spaces demonstrates the dynamic evolution of housing.
Local Regulatory Variations
Different regions within the Palestinian territories have localized building codes and permit systems. Urban areas may see more structured, regulated development with rigorous application of the International Residential Code or equivalent local adaptations, while rural areas may cling more closely to traditional construction techniques:
- In urban centers, building permits and inspections ensure adherence to modern regulations even as architects attempt to preserve cultural and historical aesthetics.
- Rural dwellings might undergo modifications under local authorities, adapting traditional building methods to incorporate basic safety and sustainability standards without losing their historical character.
The Role of Energy Conservation and Sustainability
Modern building codes increasingly emphasize energy conservation. This factor is vital in areas where traditional materials and construction practices are evolving to meet environmental sustainability standards. In many projects aimed at refurbishing or constructing residential buildings, innovations such as improved insulation, the integration of renewable energy sources, and advanced building envelopes have become essential.
Traditional Architectural Elements and Cultural Influences
Palestinian dwellings have long been strongly rooted in cultural traditions, adapting over centuries to the local environment, social structures, and climate. While modern regulations address safety and energy concerns, traditional architecture brings forward rich cultural symbolism and usage of local materials.
Key Architectural Styles
Several distinctive styles underscore the unique identity of Palestinian housing:
| Style | Characteristics | Regional Influence |
|---|---|---|
| Courtyard Houses | Central open space, surrounded by rooms; ideal for family interaction and climate adaptation | Urban locales with a focus on communal living and privacy |
| Simple Rural Houses | Constructed using local materials such as sun-dried bricks and limestone | Rural communities focusing on functionality and integration with the landscape |
| Vernacular Architecture | Designs that harmonize with the natural surroundings; extensive use of indigenous construction techniques | Found in both rural and some semi-urban settings, often preserving historic methods |
Cultural Priorities in Design
Traditional Palestinian dwellings are designed with specific cultural priorities in mind. These include:
- Family and Community Orientation: Houses are often built around communal spaces that facilitate extended family gatherings and social interactions. The central courtyard, in particular, is a focal point of both domestic and social activities.
- Climate Adaptation: The design elements, such as thick walls and open courtyards, not only provide insulation from the heat but also create microclimates that are essential for comfort amid local weather extremes.
- Privacy and Security: Architectural layouts are typically oriented to preserve family privacy and ensure security, characteristics that are deeply embedded in the cultural practices of the region.
These traditional ideologies continue to influence contemporary design decisions, ensuring that while Palestinian dwellings may incorporate modern building codes, they do not lose touch with their cultural heritage.
Integrating Traditional and Modern Practices
The evolution of Palestinian dwellings represents a synthesis of historical architectural traditions and modern regulatory practices. This blending has resulted in a unique form of "coding" that respects cultural identity while meeting contemporary safety, energy, and functional demands.
Adaptive Reuse and Refurbishment
In many instances, traditional Palestinian houses are renovated or repurposed rather than being demolished. This adaptive reuse preserves the core cultural elements while allowing for modern upgrades. Renovations often include:
- Retaining the original layout of family compounds but improving structural integrity.
- Incorporating energy-efficient technologies into historical buildings through sustainable refurbishment projects.
- Respecting heritage by maintaining original materials and architectural details, where possible, even while updating interiors to conform with new safety standards.
Such projects require a careful balance, as developers and local authorities work to comply with modern building regulations without erasing the indigenous identity that defines these structures.
Regulatory Challenges and Opportunities
The coexistence of traditional practices with contemporary building regulations creates both challenges and opportunities:
- Challenges: Navigating multiple administrative layers can be cumbersome. In regions where building permits are strictly enforced, even minor renovations might require extensive documentation and adherence to precise technical standards, potentially inhibiting culturally sensitive renovations.
- Opportunities: The integration of modern materials and sustainable practices offers an ideal chance to enhance the longevity, efficiency, and safety of traditional structures without compromising their authenticity. This opens up avenues for specialized architectural interventions which merge old-world design with new-age technology.
Future Directions
Looking ahead, the dialogue between tradition and modernity in Palestinian dwelling codes is likely to intensify. The continuous evolution in building standards, coupled with a growing awareness of cultural heritage, is prompting initiatives focused on sustainable, resilient, and culturally respectful development. Researchers, architects, and policymakers are increasingly recognizing the potential to create hybrid models that not only meet modern safety criteria but also celebrate the distinctive architectural narratives that span centuries.
Comparative Analysis Table: Traditional vs. Modern Coding
Below is a table summarizing the comparative aspects of traditional and modern coding for Palestinian dwellings:
| Aspect | Traditional Coding | Modern Coding |
|---|---|---|
| Design Principles | Cultural symbolism, climate adaptation, family-centric layouts | Compliance with international building codes, sustainability, safety protocols |
| Material Usage | Local and natural materials such as limestone, mud-brick, and sun-dried brick | Modern composites, steel, reinforced concrete while sometimes integrating traditional materials |
| Regulatory Environment | Informal community-based guidelines and traditional planning | Formalized building permits, international standards (e.g., IBC, IRC), and local ordinances |
| Functional Objectives | Social cohesion, privacy, and adaptation to local climate | Safety, energy efficiency, accessibility, and long-term resilience |
| Administrative Influence | Embedded in cultural and communal land tenure systems | Influenced by zoning laws, land use policies, and sometimes external political challenges (e.g., restrictions based on area type) |
Conclusion
Palestinian dwellings are "coded" through a rich interplay of traditional architectural practices, cultural heritage, and modern regulatory frameworks. There exists a duality in how these dwellings are understood: on one hand, they reflect centuries-old traditions deeply rooted in the local context, emphasizing family spaces, sustainable use of local materials, and architectural aesthetics that blend seamlessly with the surrounding environment. On the other hand, they are increasingly subjected to modern building codes and planning regulations passed down by governing authorities, which aim to ensure safety, energy efficiency, and overall compliance with contemporary standards.
Administratively, the dwellings are categorized through complex zoning systems and land tenure models. In regions such as the West Bank and Gaza, regulatory environments are further complicated by external political controls and identification systems, including the colour-coded ID scheme that governs movement and residency rights. These administrative tools, while not part of the architectural design per se, exert a profound influence on how development is managed and how housing projects are executed.
Moreover, adaptive reuse practices illustrate a dynamic approach where traditional designs are not discarded but are instead recalibrated to meet modern necessities. Renovation projects and new constructions often respect heritage structures by incorporating sustainable practices that preserve both the aesthetic and functional essence of traditional Palestinian dwellings.
In summary, the coding of Palestinian dwellings is a multifaceted concept that involves:
- A deep cultural imprint that guides the physical design and uses of materials.
- An overlay of modern regulatory practices that ensure compatibility with international safety and sustainability standards.
- An administrative context defined by complex land tenure systems and external political influences that shape the living and building conditions.
This synthesis of tradition and modernity not only makes an important statement about identity and cultural continuity but also highlights the challenges and opportunities in urban planning and heritage conservation in a region marked by historical complexity and ongoing political dynamics.
References
- Earth for social housing in Palestine: An alternative for sustainable refurbishment - ResearchGate
- Phenomenology of the Palestinian Village Dwelling - ResearchGate
- Buildings Code Ordinances - Palestine, TX
-
Applications & Codes - City of Palestine, TX
- Code Enforcement - City of Palestine, TX
- Palestinian Dwelling Classification Overview - Arab Land Initiative
- West Bank Administrative Areas - Anera
- Classification of Residential Buildings in Hebron - PPU Scholar
- FADA - Traditional Building Methods in Palestine - PDF
Recommended Queries for Further Exploration
Last updated February 20, 2025