
Comprehensive Architectural Spaces for a Philippine Five-Star Hotel
A Detailed Breakdown of Facilities and Capacity Requirements
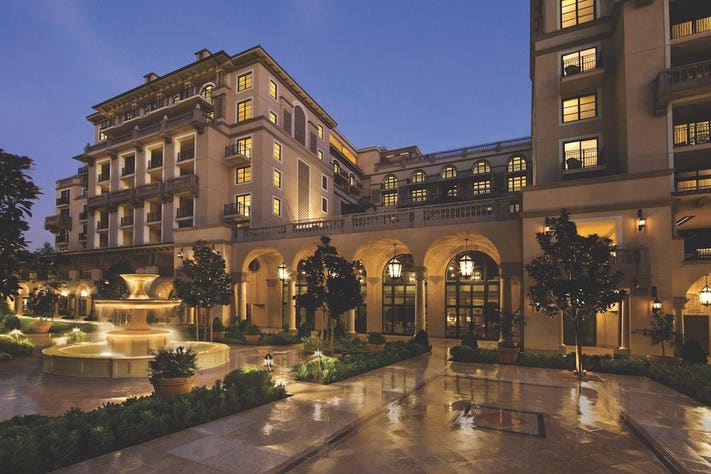
Key Takeaways
- Extensive Public Areas: A well-designed lobby and multiple reception zones ensure smooth guest flow and exemplary first impressions.
- Diverse Dining Options: Multiple restaurants and bars cater to various guest preferences, enhancing the overall dining experience.
- Comprehensive Recreational Facilities: Spa, fitness centers, and swimming pools provide guests with ample relaxation and wellness options.
1. Entry, Lobby, and Public Areas
Main Entrance and Drop-off Zone
The main entrance serves as the gateway to the hotel, providing a secure and welcoming environment for all guests and visitors. It is essential to design a covered drop-off zone that can simultaneously accommodate 5–10 vehicles, translating to approximately 15–30 passengers during peak times.
Grand Entrance Lobby and Reception
The lobby is the centerpiece of a five-star hotel, designed to leave a lasting impression. It should comfortably accommodate 50–100 guests during peak check-in and check-out periods. The reception area typically includes 4–6 desks to efficiently manage guest services and inquiries.
Guest Concierge and VIP Reception Areas
Dedicated spaces for concierge services and VIP receptions ensure personalized attention for premium guests. These areas are designed to host 10–50 VIP guests, providing exclusive amenities and private meeting spaces.
Public Waiting Areas
Comfortable seating arrangements are crucial for guests waiting or meeting within the hotel. These areas should be able to accommodate 50–100 guests concurrently, ensuring a pleasant and relaxing environment.
2. Dining and Food & Beverage Facilities
Fine Dining Restaurants
Five-star hotels offer high-end dining experiences with seating capacities ranging from 100–200 guests per restaurant. These establishments focus on providing exceptional cuisine and ambiance, attracting both hotel guests and external diners.
Casual Dining and All-day Restaurants
For more informal meals, hotels typically feature casual dining areas with seating for 100–200 guests. These spaces cater to guests seeking a relaxed atmosphere for meals at any time of the day.
Bars and Lounges
Evening social spaces such as bars and lounges accommodate 50–150 guests. These areas may include multiple venues like pool bars and lobby lounges, offering a variety of settings for relaxation and socialization.
Banquet and Function Rooms
Versatile spaces designed to host events ranging from small meetings to large-scale functions. The largest halls can accommodate up to 500 guests, while smaller rooms are suited for 10–50 participants.
3. Guest Accommodation
Guest Rooms and Suites
A five-star hotel typically features 200–500 guest rooms, each designed to accommodate 2–3 persons. Standard rooms are no less than nine square meters, while double rooms are at least sixteen square meters. Suites offer additional living and dining spaces for enhanced luxury.
Executive Suite Floors and Club Levels
Exclusive areas for VIP guests and corporate clients, these floors provide access to dedicated lounges, meeting spaces, and personalized concierge services. Approximately 5–15% of the total guest capacity utilizes these specialized areas.
4. Recreational and Wellness Facilities
Spa and Wellness Centers
Spas offer a range of relaxation and beauty treatments, with facilities typically accommodating 10–20 simultaneous sessions. Relaxation areas are designed to host 20–40 guests, providing a serene environment for rejuvenation.
Fitness Centers and Gyms
Equipped with modern exercise equipment, fitness centers can accommodate 20–50 users at a time. Specialized classes such as yoga or Pilates may host groups of 10–20 participants, enhancing the wellness offerings.
Swimming Pools and Recreational Areas
Swimming pool areas, including children’s pools, are designed to handle 50–150 guests simultaneously. Additional recreational facilities like tennis courts or golf simulators may also be available, depending on the hotel's focus.
5. Meeting and Conference Facilities
Conference and Exhibition Halls
Large venues capable of hosting up to 1,000 participants are essential for international conferences and exhibitions. Multiple halls ensure flexibility and the ability to conduct simultaneous events.
Boardrooms and Meeting Suites
Smaller, flexible meeting spaces designed for 10–100 participants, suitable for board meetings, seminars, and private gatherings.
6. Support and Service Areas
Kitchens and Culinary Areas
Multiple kitchen facilities, including main, specialty, and banquet kitchens, support all dining outlets. These areas typically house 50–150 culinary staff, ensuring efficient food preparation and service.
Administrative and Back-of-House Areas
Office spaces totaling approximately 631.2 square meters accommodate hotel management and administrative functions. Back-of-house chambers provide essential support for housekeeping, maintenance, and other operational needs.
Laundry and Maintenance Workshops
Dedicated areas for laundry operations and maintenance workshops support the hotel's operational efficiency, typically managed by a team of 20–50 staff members.
7. Specialty and Amenity Spaces
Retail Shops and Luxury Boutiques
High-end retail spaces offer guests access to luxury brands and duty-free shopping, with each boutique accommodating 20–50 users concurrently.
Art Galleries and Cultural Exhibitions
Integrating local art and culture enhances the guest experience, with galleries designed to handle up to 100 visitors during peak times.
Outdoor Gardens and Terraces
Landscaped relaxation areas and rooftop gardens provide visually appealing outdoor spaces for 50–200 guests, offering panoramic views and serene environments.
8. Accessibility and Technical Areas
Circulation Spaces
Efficient circulation through well-designed corridors, elevators, and staircases is vital. These areas must accommodate the movement of several hundred guests during peak times, ensuring safety and accessibility for all.
Parking Structures
Multilevel parking facilities are essential for accommodating 300+ vehicles, catering to both guests and staff. Adequate parking ensures convenience and enhances the overall guest experience.
Utility and Technical Rooms
Technical rooms and maintenance areas support the hotel's operational infrastructure, housing essential systems for telecommunications and IT.
Architectural Spaces and User Capacities
| Architectural Space | Estimated Number of Users |
|---|---|
| Main Entrance and Drop-off Zone | 15–30 passengers (5–10 vehicles) |
| Lobby and Reception Area | 50–100 guests |
| Fine Dining Restaurants | 100–200 guests per restaurant |
| Casual Dining Areas | 100–200 guests |
| Bars and Lounges | 50–150 guests |
| Guest Rooms | 200–500 rooms (600–1,500 guests) |
| SPA and Wellness Centers | 10–20 simultaneous sessions |
| Fitness Centers | 20–50 users |
| Swimming Pools | 50–150 guests |
| Conference and Exhibition Halls | Up to 1,000 participants |
| Retail Shops | 20–50 users |
| Outdoor Gardens and Terraces | 50–200 guests |
| Parking Structures | 300+ vehicles |
Conclusion
Designing a five-star hotel in the Philippines requires meticulous planning of diverse architectural spaces to ensure an exceptional guest experience. From expansive public areas and luxurious dining options to comprehensive wellness facilities and efficient support services, each space plays a pivotal role in maintaining the high standards expected of a luxury establishment. By thoughtfully integrating these elements, hotels can offer unparalleled comfort, convenience, and elegance, positioning themselves as premier destinations for both local and international travelers.
References
Last updated February 16, 2025