
Unveiling the Architectural Majesty of Bengaluru's Iconic Red Library
An in-depth look at the Seshadri Iyer Memorial Hall's design, history, and enduring legacy within Cubbon Park.
Highlights: Key Insights into the Seshadri Memorial Library
- Architectural Fusion: The building showcases a unique blend of European Neo-classical styles (Tuscan & Corinthian columns, Greco-Roman elements) with local Karnataka architectural features like granite pillars, all realized in striking red brick.
- Historical Significance: Constructed in 1915 to honor Sir K. Seshadri Iyer, the visionary Dewan of Mysore, it transitioned from a ceremonial hall to the State Central Library under Sir M. Visvesvaraya, becoming a cornerstone of knowledge in Bengaluru.
- Landmark Status: Nestled within the lush Cubbon Park, its distinctive design, including an apsidal (semi-circular) rear and prominent dome, makes it a cherished architectural and cultural landmark for the city.
A Beacon of Knowledge: An Overview
The Seshadri Iyer Memorial Hall, prominently situated within the verdant expanse of Cubbon Park in Bengaluru, Karnataka, stands as the distinguished home of the State Central Library. More than just a repository for books, this iconic red brick building is a testament to early 20th-century architecture and a tribute to a key figure in Bengaluru's modernization. Its construction, completed around 1915, marked the creation of a significant public space initially intended as a ceremonial hall, later repurposed into the state's premier library.
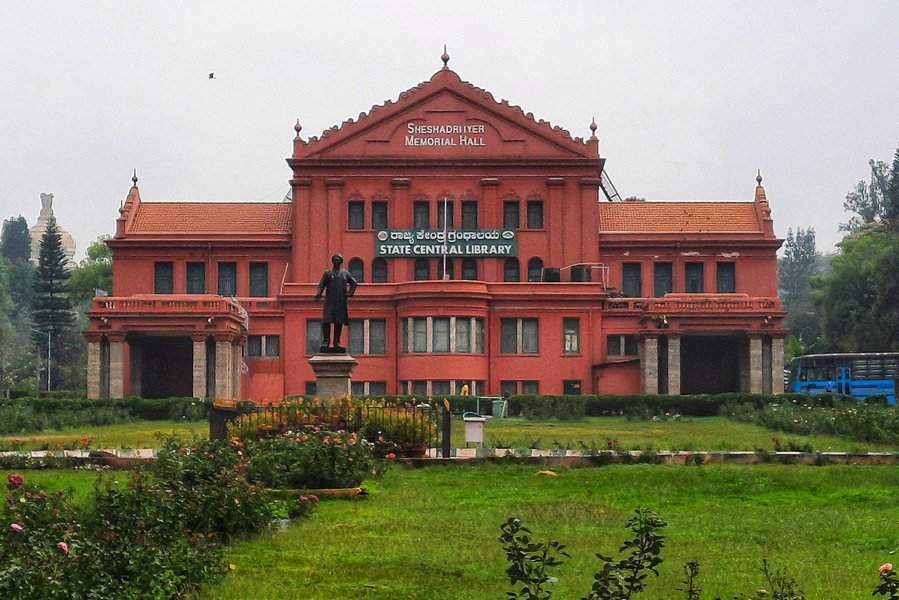
The striking red facade of the Seshadri Iyer Memorial Hall amidst the greenery of Cubbon Park.
Echoes of History: Honoring a Visionary
The Genesis of a Memorial
The hall was built in memory of Sir K. Seshadri Iyer, who served as the Dewan (Prime Minister) of the Princely State of Mysore from 1883 to 1901. Often hailed as the 'maker of modern Bangalore', Sir Seshadri Iyer oversaw significant advancements in the city's infrastructure and administration, including the establishment of the Shivanasamudra hydroelectric project, the first major hydroelectric plant in Asia. The idea for a memorial hall was strongly supported by Lord Curzon, the Viceroy of India at the time, to commemorate the Dewan's invaluable contributions.
Transformation into a Library
Initially conceived as a ceremonial hall, the building's destiny shifted thanks to the foresight of Sir M. Visvesvaraya, another eminent Dewan of Mysore (1912-1918). In 1915, he facilitated the donation of the building to house the State Public Library. Since then, it has functioned as the apex institution of the Karnataka Public Libraries system, serving primarily as a reference library where patrons can access a vast collection of knowledge within its historic walls.
Architectural Deep Dive: Design and Structure
The Architect: Richard Sankey
The design of the Seshadri Iyer Memorial Hall is attributed to Richard Hieram Sankey, the Chief Engineer of Mysore State during that period. Sankey was influential in shaping Bengaluru's colonial-era architecture, also contributing to the design of Cubbon Park itself and other significant public buildings like the Attara Kacheri (High Court) and the Government Museum.

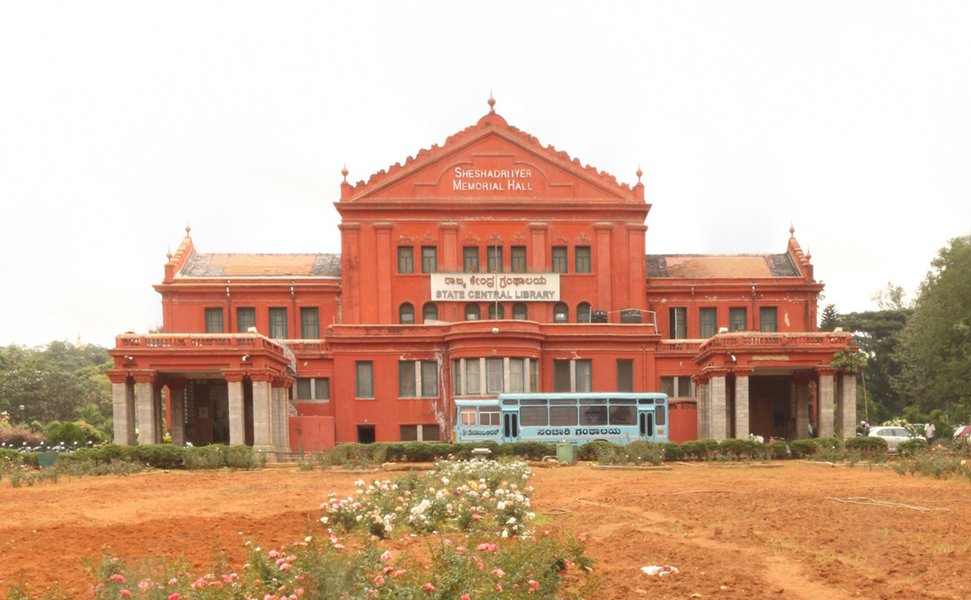
Detailed view highlighting the columns and arches of the building.
A Symphony of Styles
The building is a remarkable example of architectural synthesis, primarily classified as European Neo-classical but incorporating diverse elements:
- European Influences: Strong Greco-Roman features are evident, particularly in the use of classical column orders. Both Tuscan and Corinthian columns adorn the porticoes and facade. The symmetrical design, prominent gables, arches, and a carved pediment further echo classical European architecture.
- Local Integration: Alongside European styles, elements representing Karnataka architecture are present, such as the use of granite pillars, particularly noted in the porticoes.
- Distinctive Form: A key feature is the apsidal plan – the building has a semi-circular projection at one end, crowned with a dome-like structure and lined with elegant arched windows. This creates a visually striking contrast with the more vertical front facade.
- Materials: The iconic appearance is largely due to its construction using red bricks and lime mortar. Stone detailing, particularly granite, is also used.
Structural Ingenuity
Jack Arch Roofing
The interior structure utilizes a Jack Arch roof system. This technique, common in colonial-era buildings, involves creating arches between supporting beams (often imported metal rods and angles in this case) and filling the space with bricks or concrete. This allows for strong, relatively flat ceilings capable of spanning large spaces like the main library hall without numerous internal columns.
Natural Light and Ventilation
The design thoughtfully incorporates large arched windows, particularly along the semi-circular apse and on the east and west sides. This ensures ample natural light illuminates the reading spaces and facilitates cross-ventilation, crucial for comfort in the local climate before the advent of modern air conditioning.
Visualizing Architectural Influences
The Seshadri Iyer Memorial Hall uniquely blends various architectural styles. The radar chart below offers a comparative visualization, highlighting how its features align with or diverge from standard Neo-Classical, Greco-Roman, Victorian, and traditional Karnataka Temple architecture based on descriptive analysis. This is an interpretive representation of stylistic emphasis.
Spatial Organization: Layout and Zoning (Inferred)
Understanding the Space
While detailed, official floor plan drawings and specific zoning diagrams are not readily available in the public domain or provided sources, the architectural descriptions allow for an inferred understanding of the building's layout. The design prioritizes a grand central space with functional zones arranged logically.
- Entrance Porticoes: Two prominent porticoes, supported by columns, mark the formal entrances on the main facade, leading into foyer areas.
- Central Hall: The core of the building is likely a large, high-ceilinged hall situated beneath the central dome-like structure. This probably serves as the main reading room or central repository.
- Apsidal Zone: The semi-circular rear section (apse) is described as housing the main library space, likely containing extensive book stacks and reading areas, well-lit by the arched windows.
- Peripheral Areas: Ancillary spaces such as administrative offices, service rooms, and potentially the Braille section are likely situated around the main public zones.
- Circulation: The layout follows classical principles of symmetry, suggesting clear circulation paths connecting the entrances, central hall, and library wings.
- Approximate Size: Based on available descriptions and comparisons, the building's footprint is estimated to be around 300 square meters (approximately 3,200 square feet across its floors). Note: Some sources erroneously mention 300 sq km, which is impossible for a single building and likely a typo.
Conceptual Mindmap of Layout
This mindmap visualizes the inferred spatial relationships and key architectural components of the Seshadri Iyer Memorial Hall:
A Repository of Knowledge: The Library's Collection
As the State Central Library, the Seshadri Iyer Memorial Hall houses a vast and diverse collection. Estimates suggest it holds over 265,000 volumes (though some sources cite significantly higher, potentially outlier figures). The collection includes:
- Rare books and manuscripts
- Periodicals and newspapers
- Reference materials across various subjects
- A dedicated Braille section catering to visually impaired readers
The library primarily functions as a reference library, meaning materials are typically consulted on-site rather than borrowed for home use. Its contribution to public knowledge was recognized in 2000 AD when it received the Raja Rammohan Roy Library Foundation Award for the best state central library in India.
Glimpse of the extensive book collection housed within the library.
Cost and Estimation: A Historical Perspective
Specific details regarding the original construction costs and financial estimations for the Seshadri Iyer Memorial Hall are not available in the provided sources. Constructing such a significant public building in the early 20th century would have involved costs associated with materials (local brick, stone, imported metal for roofing), skilled labor, and the intricate detailing characteristic of its architectural style. As a heritage structure over a century old, ongoing maintenance and preservation efforts also represent significant, though publicly undocumented, costs.
The Library in Motion: A Visual Tour
Gain a visual perspective of this historic landmark. The video below offers a glimpse into the State Central Library, showcasing its architecture and ambiance as experienced by visitors.
Summary of Key Information
This table provides a quick reference to the essential details discussed in this architectural case study:
| Feature | Description |
|---|---|
| Official Name | Seshadri Iyer Memorial Hall (housing the State Central Library) |
| Location | Cubbon Park, Bengaluru, Karnataka, India |
| Construction Year | Circa 1915 (Foundation likely earlier, ~1908-1910) |
| Honoree | Sir K. Seshadri Iyer (Dewan of Mysore, 1883-1901) |
| Architect / Chief Engineer | Richard Hieram Sankey |
| Architectural Style | Fusion of European Neo-classical (Greco-Roman, Tuscan, Corinthian elements) and local Karnataka styles. |
| Key Architectural Features | Red brick facade, apsidal (semi-circular) plan, dome-like structure, arched windows, classical columns (Tuscan & Corinthian), granite pillars, gables, symmetrical design, Jack Arch roof. |
| Building Materials | Red brick, lime mortar, granite, stone detailing, imported metal components (roof structure). |
| Inferred Layout | Central hall under dome, apsidal rear with stacks/reading areas, entrance porticoes, peripheral administrative/service zones. Symmetrical arrangement. |
| Approx. Footprint | Estimated around 300 sq meters / 3,200 sq feet (across floors). |
| Original Purpose | Ceremonial Hall |
| Current Use | State Central Library (primarily reference), Apex library for Karnataka Public Libraries system. |
| Notable Amenities | Vast book collection (~265,000+ volumes), rare books, periodicals, dedicated Braille section. |
| Surroundings | Located in Cubbon Park, features a rose garden and a statue of Sir K. Seshadri Iyer (installed 1913) at the front. |
Frequently Asked Questions (FAQ)
Who was Sir K. Seshadri Iyer? +
What is the main architectural style of the building? +
Are detailed floor plans or cost information available? +
Can I borrow books from the State Central Library? +
References
- Know Your City: Western architecture meets East at this library in Bengaluru’s Cubbon Park - The Indian Express
- The State Central Library in Bengaluru, Karnataka - Join Paper Planes
- State Central Library Centenary - Janastu
- Seshadri Iyer Memorial Hall (State Central Library) - Wanderlog
- Seshadri Iyer Memorial Hall - The Cubbon Park Library - Kumar Sarav
- Seshadri Memorial Library | PDF | Library | Dome - Scribd
-
Public Library Cubbon Park - Manish Jaishree
Recommended Reading
 bangaloretourtravel.blogspot.com
Last updated April 22, 2025